215 Squire Pope Road, Summerville, SC 29486
- $549,990
- 4
- BD
- 3
- BA
- 3,587
- SqFt


- List Price
- $549,990
- Status
- ACTIVE
- MLS#
- 26010739
- Price Change
- ▼ $5,000 1781057352
- Days on Market
- 103
- Property Type
- Single Family Detached
- Bedrooms
- 4
- Full Baths
- 3
- Lot Size
- 7,840
- Region
- 74 - Summerville, Ladson, Berkeley Cty
- Year Built
- 2022
Property Description
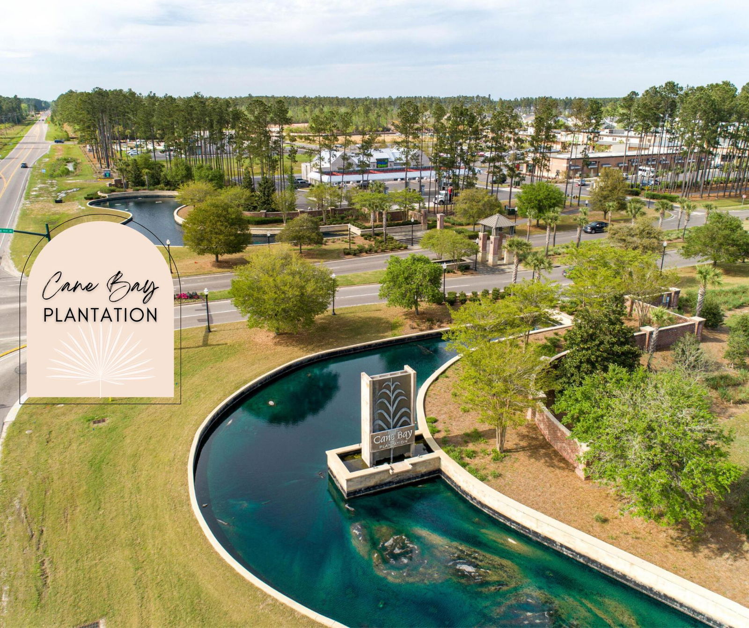
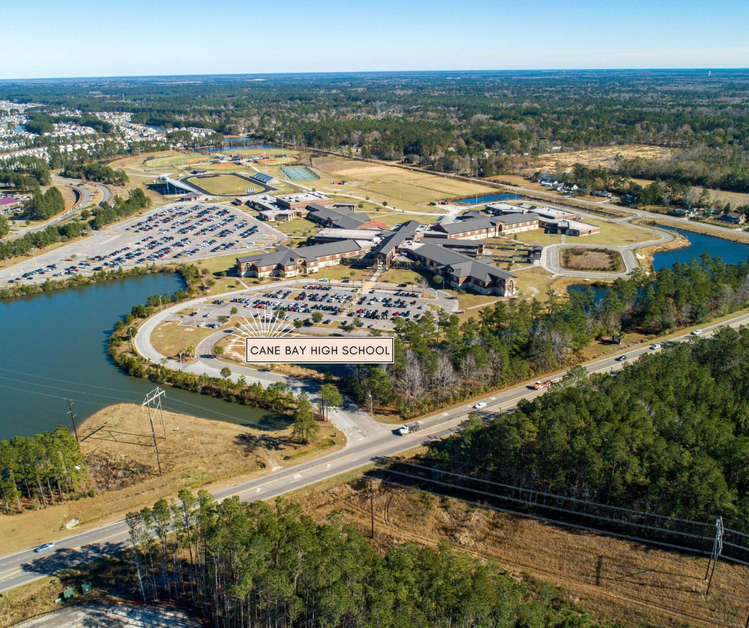
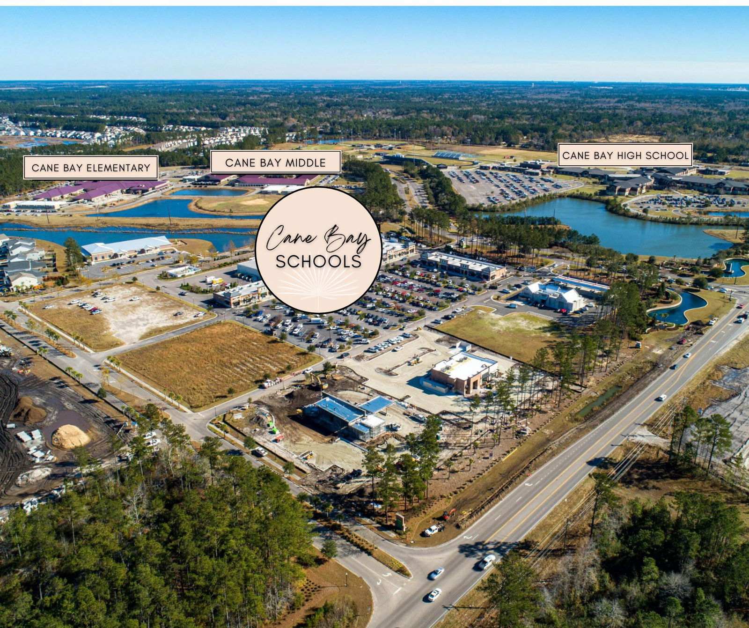
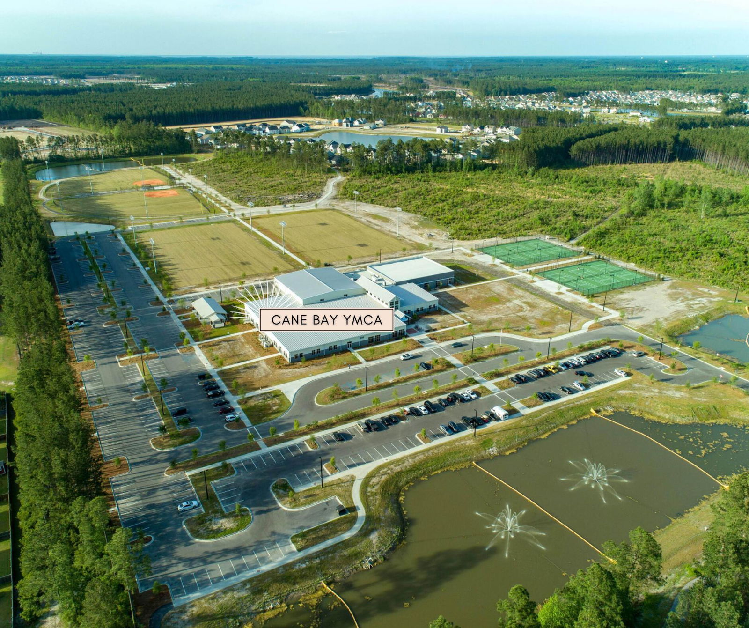
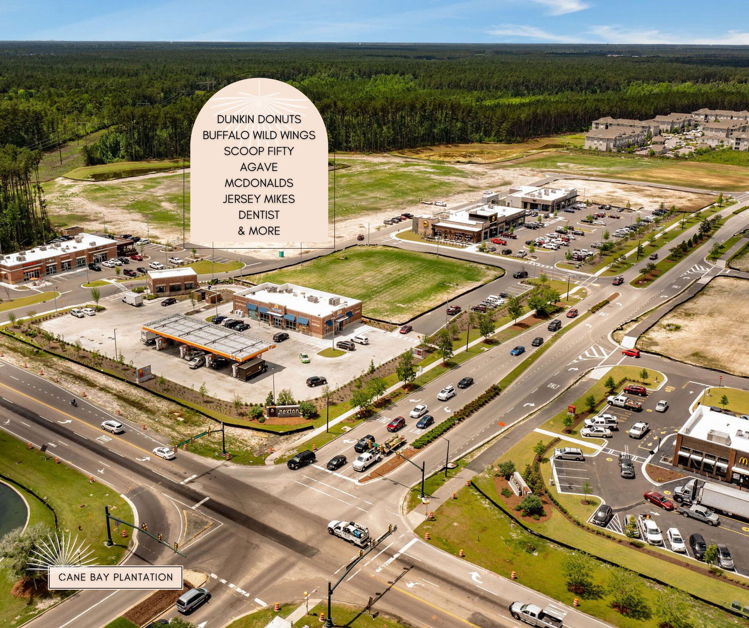
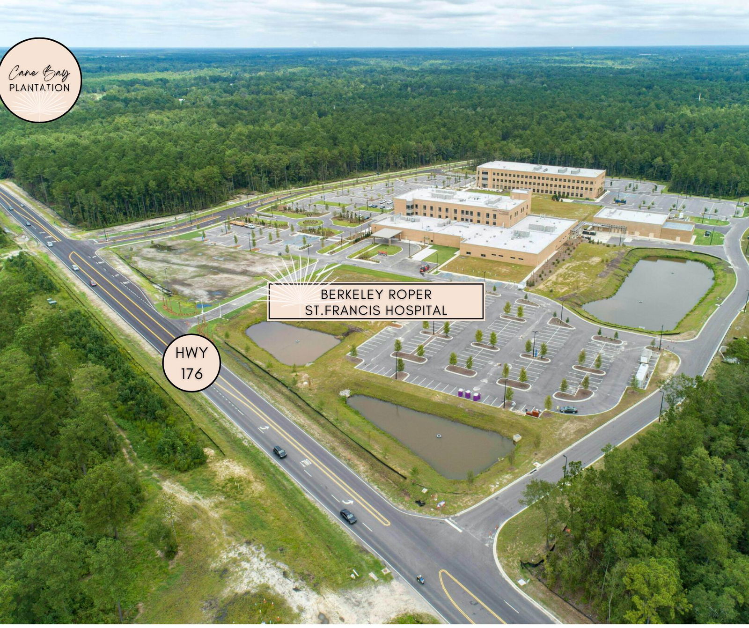
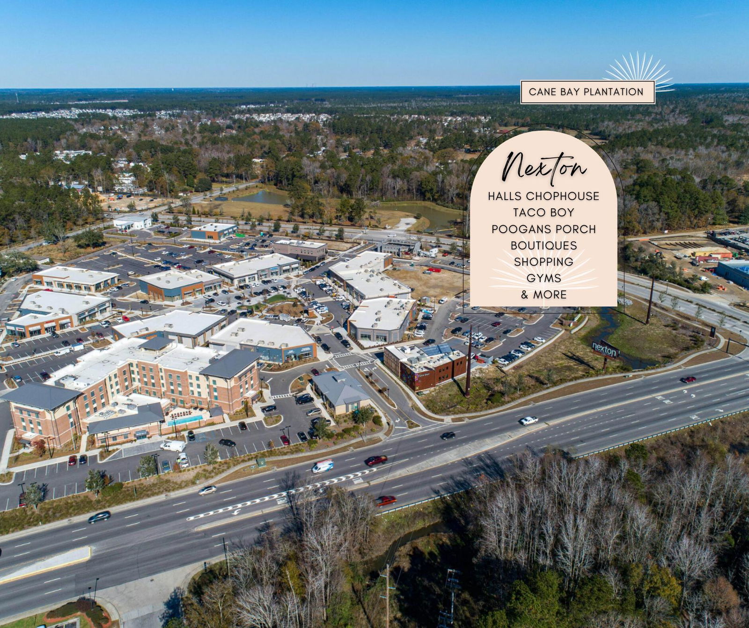
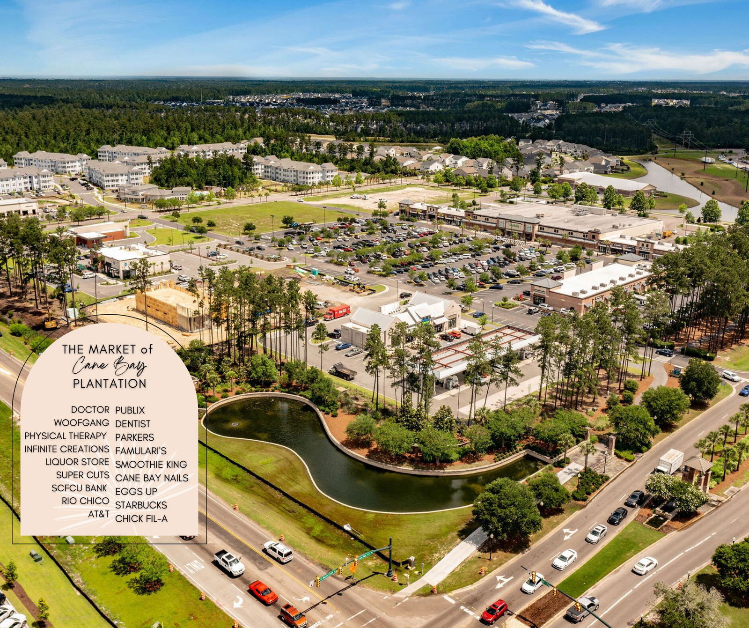
Welcome to 215 Squire Pope Road, an impeccably upgraded 4-bedroom, 3-bathroom residence located in the highly sought-after Lindera Preserve at Cane Bay, where elevated design meets everyday functionality. From the moment you enter, you're welcomed by a bright and inviting foyer that sets the tone for the home's thoughtful layout. Just off the entry, you'll find a private guest suite with a full bathroom, along with a spacious formal dining room that can easily serve as a flex space or private home office. As you continue through the home, the space opens seamlessly into a stunning, light-filled living area designed for both comfortable living and effortless entertaining. Upgraded flooring flows throughout the main living areas, adding both style and durability.At the heart of the home isa beautifully appointed kitchen, showcasing crisp white cabinetry, quartz countertops, and a timeless subway tile backsplash. Stainless steel appliances, an oversized center island, and an abundance of counter and cabinet space create a space that is as functional as it is visually striking. The adjacent eat-in dining area offers additional room for casual dining and hosting. Just beyond the kitchen, an expansive pantry and storage area with extensive cabinetry ensures everything has its place, while a built-in desk nook provides the perfect work-from-home space or organizational hub. Adding to the home's versatility is a generously sized flex room just off the main living area. Thoughtfully positioned to maintain an open flow while offering separation, this space is ideal as a secondary living room, media room, home gym, or playroom--tailored to fit your lifestyle. The main living space is filled with natural light and seamlessly extends to your private outdoor retreat. Step outside to a beautifully designed screened porch and an exceptional covered outdoor kitchen, complete with a bar, granite countertops, grill station, and ample storage. The extended patio overlooks a tranquil pond, creating a picturesque setting for both relaxing evenings and entertaining guests--true Lowcountry living at its finest. Up the wood tread staircase, you're welcomed by a spacious loft overlooking the main living area, offering an additional gathering space perfect for movie nights, a playroom, or a secondary lounge. The expansive primary suite is a true sanctuary, offering serene pond views and a peaceful atmosphere. The spa-inspired en suite bathroom features separate his and hers vanities, a beautifully tiled walk-in shower, a soaking tub, and generous walk-in closets, creating a luxurious retreat to unwind at the end of the day. Down the hall, two additional well-appointed bedrooms and a full guest bathroom provide comfort and flexibility for family and guests alike. Located within the vibrant Lindera Preserve community, residents enjoy access to exceptional amenities including scenic walking trails, two resort-style pools, a dog park, playgrounds, and miles of wooded paths. Conveniently situated near the Cane Bay Family YMCA, Publix, dining, shopping, and top-rated Cane Bay schools, this home offers both luxury and convenience in one of the area's most desirable communities.
Additional Information
- Elementary School
- Bee Tree Elementary
- Middle School
- Cane Bay
- High School
- Cane Bay High School
- Exterior Features
- Outdoor Kitchen, Rain Gutters
- Foundation
- Slab
- Interior Features
- Ceiling - Cathedral/Vaulted, Ceiling - Smooth, Tray Ceiling(s), High Ceilings, Garden Tub/Shower, Kitchen Island, Walk-In Closet(s), Ceiling Fan(s), Bonus, Eat-in Kitchen, Family, Formal Living, Entrance Foyer, Living/Dining Combo, Loft, Pantry, Separate Dining
- Levels
- Two
- Lot Description
- Level, Wooded
- County
- Berkeley
- Neighborhood
- Cane Bay Plantation
- Project/Section
- Cane Bay Plantation
- Style
- Traditional
- Acres
- 0.18
- Heating
- Natural Gas
- Utilities
- BCW & SA, Berkeley Elect Co-Op, Dominion Energy
- Listing Courtesy Of
- The Boulevard Company
Listing courtesy of Listing Agent: Lauren Gasperic from Listing Office: The Boulevard Company.