2671 Private Lefler Drive Unit #Private Lefler Dr Johns Island, Johns Island, SC 29455
- $844,900
- 4
- BD
- 3.5
- BA
- 2,644
- SqFt











- List Price
- $844,900
- Status
- ACTIVE
- MLS#
- 26015109
- Price Change
- ▼ $20,100 1782847224
- Days on Market
- 62
- Property Type
- Single Family Detached
- Bedrooms
- 4
- Full Baths
- 3.5
- Lot Size
- 10,018
- Region
- 23 - Johns Island
- Year Built
- 2018
Property Description
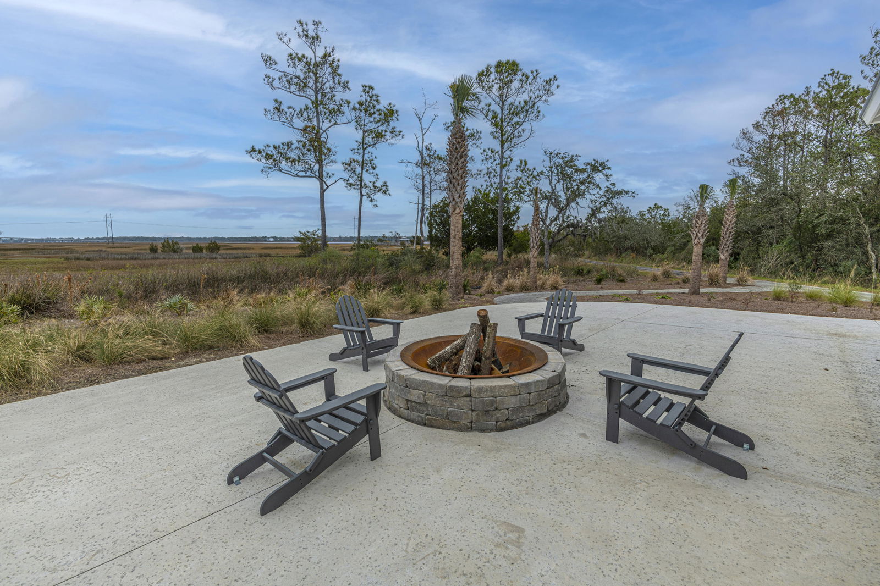
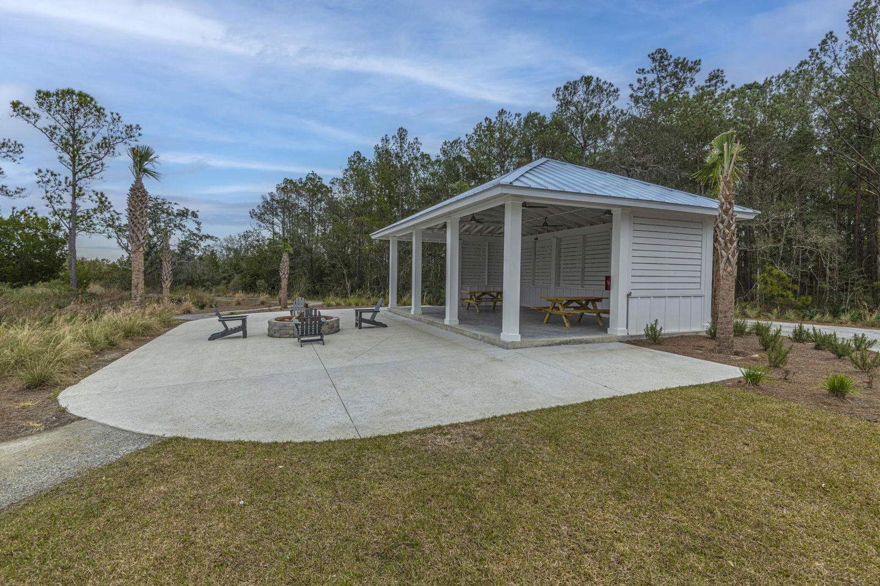
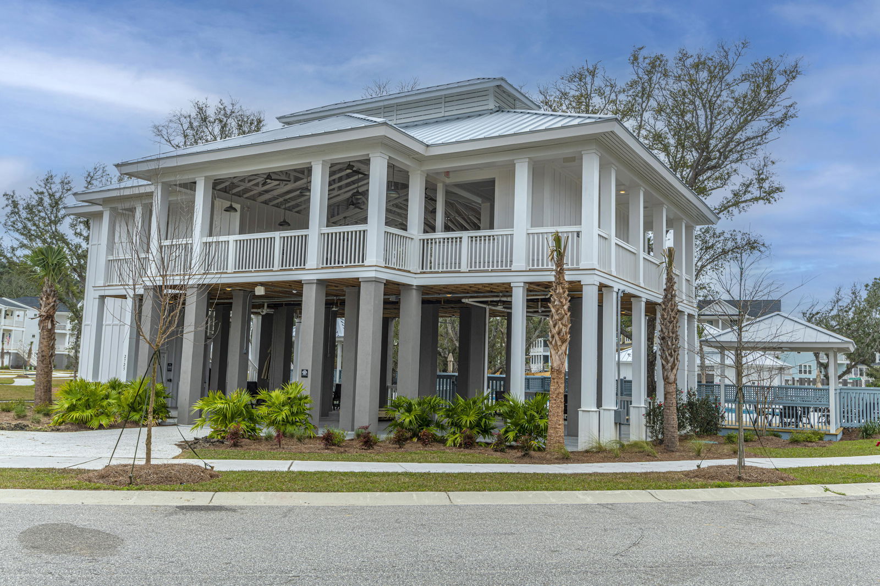
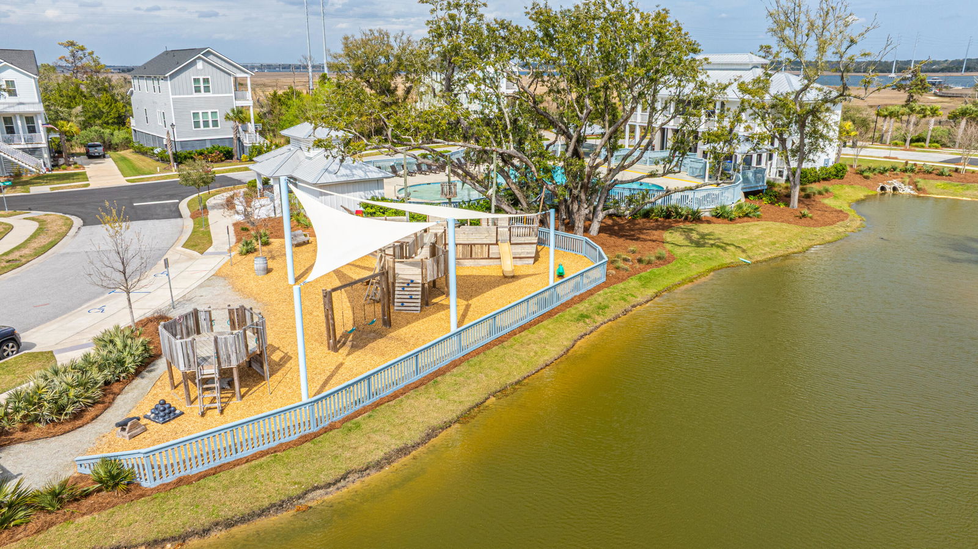
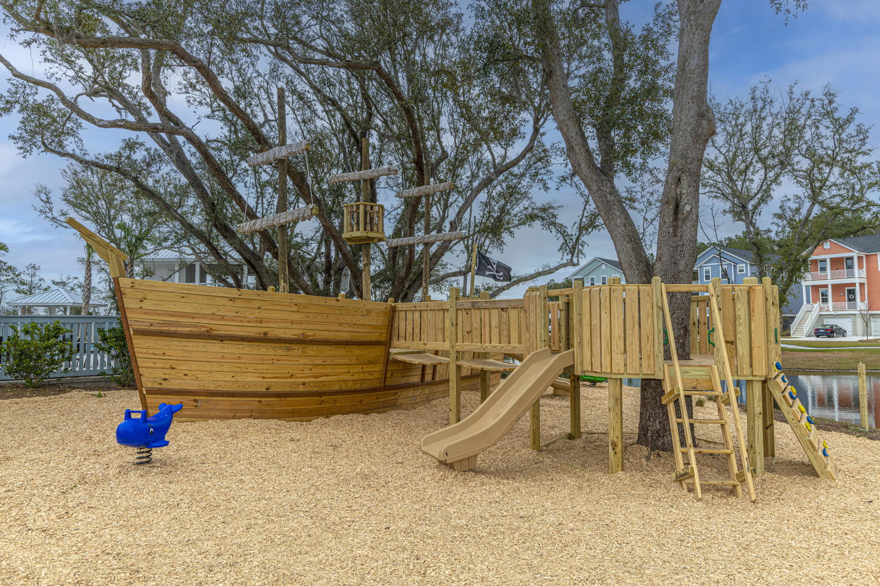
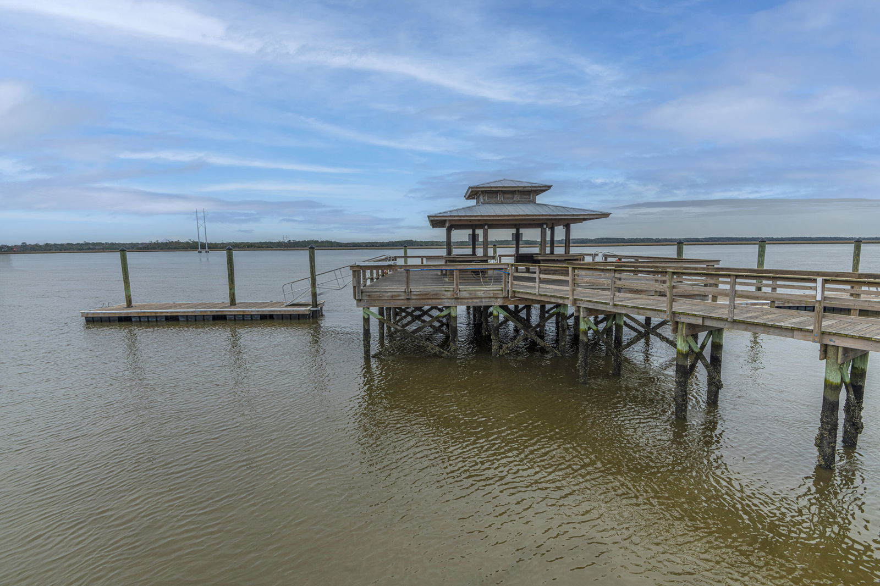
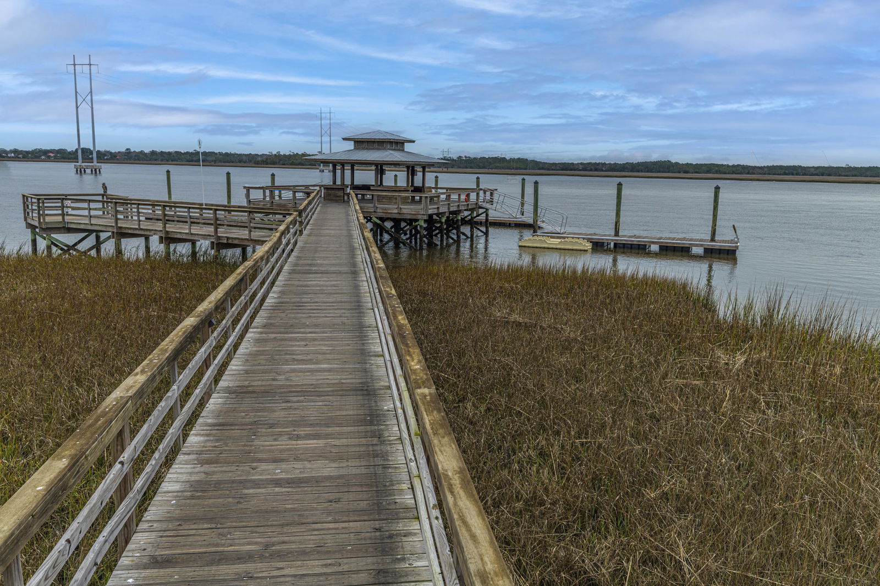
Seller is very motivated enhanced price reduction for Stonoview. Welcome to Stonoview, one of John's Island's most desired waterfront neighborhood! Step inside the foyer of this like new, open concept home and you will feel right at home! The flex space directly to your right holds many options: office, kids playroom, workout space, extra den and so much more! Continue down the hallway and you will find the gourmet kitchen with stainless steel appliances including gas range and double ovens, tile backsplash and Quartz countertops,Welcome to Stonoview, one of John's Island's most desired waterfront neighborhood! Step inside the foyer of this like new, open concept home and you will feel right at home! The flex space directly to your right holds many options: office, kids playroom, workout space, extra den and so much more! Continue down the hallway and you will find the gourmet kitchen with stainless steel appliances including gas range and double ovens, tile backsplash and Quartz countertops, the dining area and the bright and airy living room with gas fireplace. Upstairs, you will find a loft space that also has many possibilities, two large guest bedrooms, a hall bathroom, laundry room and the spacious master bedroom with en suite. The master bedroom has a large closet with custom shelving and a spa-like master bathroom with dual vanities, a grand stand up tiled shower and separate water closet. The screened in porch is just off the kitchen and leads out to the large, private, fenced-in backyard, creating a perfect transition between indoor and outdoor space ideal for entertaining.There is a separate living space above the two-car garage; this 462-square-foot space includes a 4th bedroom, a full bathroom and a closet. It could be used as an office, exercise area, mother-in-law suite, just use your imagination.The main home is approx. 2184 sqft, 3 bedrooms and 2.5 bathrooms (Pinckney floor plan). The detached FROG is approx. 462 sqft, 1 bedroom, and 1 full bathroom.Along with the deep water dock with 10 boat slips and kayak/paddle board storage, the Stonoview neighborhood also features a riverfront pavilion, pool, play park, waterfront park with oyster shack, community grill area with Big Green Eggs, walking/biking trails and tons of Live Oaks and ponds! Stonoview is 10 miles from Downtown Historic Charleston, 15 miles from Folly Beach, 15 miles from Kiawah Island and just minutes away from Lowtide Brewery, Wild Olive, Tattooed Moose, Estuary Beans and Barley, and the Live Oak Plaza featuring Kiss Cafe, Cabana , The Woodruff, Tolli's Trattoria, Island Provisions and the Blu Oyster, The Blackbird, and don't forget the Bistro for breakfast.
Additional Information
- Elementary School
- Mt. Zion
- Middle School
- Haut Gap
- High School
- St. Johns
- Exterior Features
- Lawn Irrigation
- Foundation
- Slab
- Interior Features
- Ceiling - Smooth, High Ceilings, Kitchen Island, Walk-In Closet(s), Ceiling Fan(s), Eat-in Kitchen, Family, Entrance Foyer, Frog Detached, Living/Dining Combo, Loft, In-Law Floorplan, Office, Pantry
- Levels
- Two
- Lot Description
- 0 - .5 Acre, Cul-De-Sac
- County
- Charleston
- Neighborhood
- Stonoview
- Project/Section
- Stonoview
- Style
- Charleston Single
- Acres
- 0.23
- Heating
- Electric, Heat Pump
- Utilities
- Berkeley Elect Co-Op, Charleston Water Service, Dominion Energy, John IS Water Co
- Listing Courtesy Of
- Carolina One Real Estate
Listing courtesy of Listing Agent: David Saari from Listing Office: Carolina One Real Estate. 843-779-8660