3642 Springdale Dr., Little River, SC 29566
- $434,900
- 5
- BD
- 3
- BA
- 2,540
- SqFt




- List Price
- $434,900
- Status
- ACTIVE
- MLS#
- 2617062
- Days on Market
- 20
- Property Type
- Detached
- Bedrooms
- 5
- Full Baths
- 3
- Lot Size
- 9,147
- Region
- 04a Little River Area--South Of Hwy 9
- Year Built
- 2004
Property Description
Welcome to 3642 Springdale Dr. in Little River! This beautifully maintained 5-bedroom, 3-bath home offers a spacious, versatile floor plan, with the primary suite conveniently located on the first floor. The updated kitchen features refreshed cabinetry, while all three bathrooms have been tastefully renovated. Both first-floor bathrooms include roll-in showers for added accessibility; the primary bath features a luxurious heated tile floor for year-round comfort. Enjoy year-round living in the beautifully remodeled Carolina room, perfect for relaxing or entertaining. The oversized two-car garage features an epoxy-coated floor, built-in cabinetry, abundant storage space, and a dedicated 220-volt outlet for convenient electric vehicle charging. Outside, a detached storage shed provides even more room for tools, lawn equipment, or hobbies. Upstairs, you’ll find additional bedrooms along with a large walk-in attic, offering easily accessible storage. From its thoughtful updates and accessibility features to its exceptional storage and meticulous maintenance, this home is truly move-in ready. Don’t miss your opportunity to make this Little River property your next home—schedule your private showing today! Floor plan included with this listing was completed by a third party. All measurements and data are deemed reliable but not guaranteed. Purchaser and or purchaser’s professional should verify. For more information, please contact the Listing Broker or your real estate professional.
Additional Information
- HOA Fees (Calculated Monthly)
- 17
- Elementary School
- Waterway Elementary
- Middle School
- North Myrtle Beach Middle School
- High School
- North Myrtle Beach High School
- Dining Room
- KitchenDiningCombo
- Exterior Features
- Sprinkler/Irrigation
- Exterior Finish
- Vinyl Siding
- Family Room
- VaultedCeilings
- Floor Covering
- Luxury Vinyl, Luxury Vinyl Plank, Tile
- Foundation
- Slab
- Interior Features
- Ceiling Fan(s), Dual Sinks, Handicap Access, Main Level Primary, Separate Shower, Window Treatments, Bedroom on Main Level, Stainless Steel Appliances, Solid Surface Counters
- Kitchen
- Dishwasher, KitchenExhaustFan, Pantry, StainlessSteelAppliances, SolidSurfaceCounters
- Levels
- Two
- Living Room
- CeilingFans, VaultedCeilings
- Lot Description
- Corner Lot
- Possession
- Closing
- Utilities Available
- Cable Available, Electricity Available, Other, Phone Available, Sewer Available, Water Available
- County
- Horry
- Neighborhood
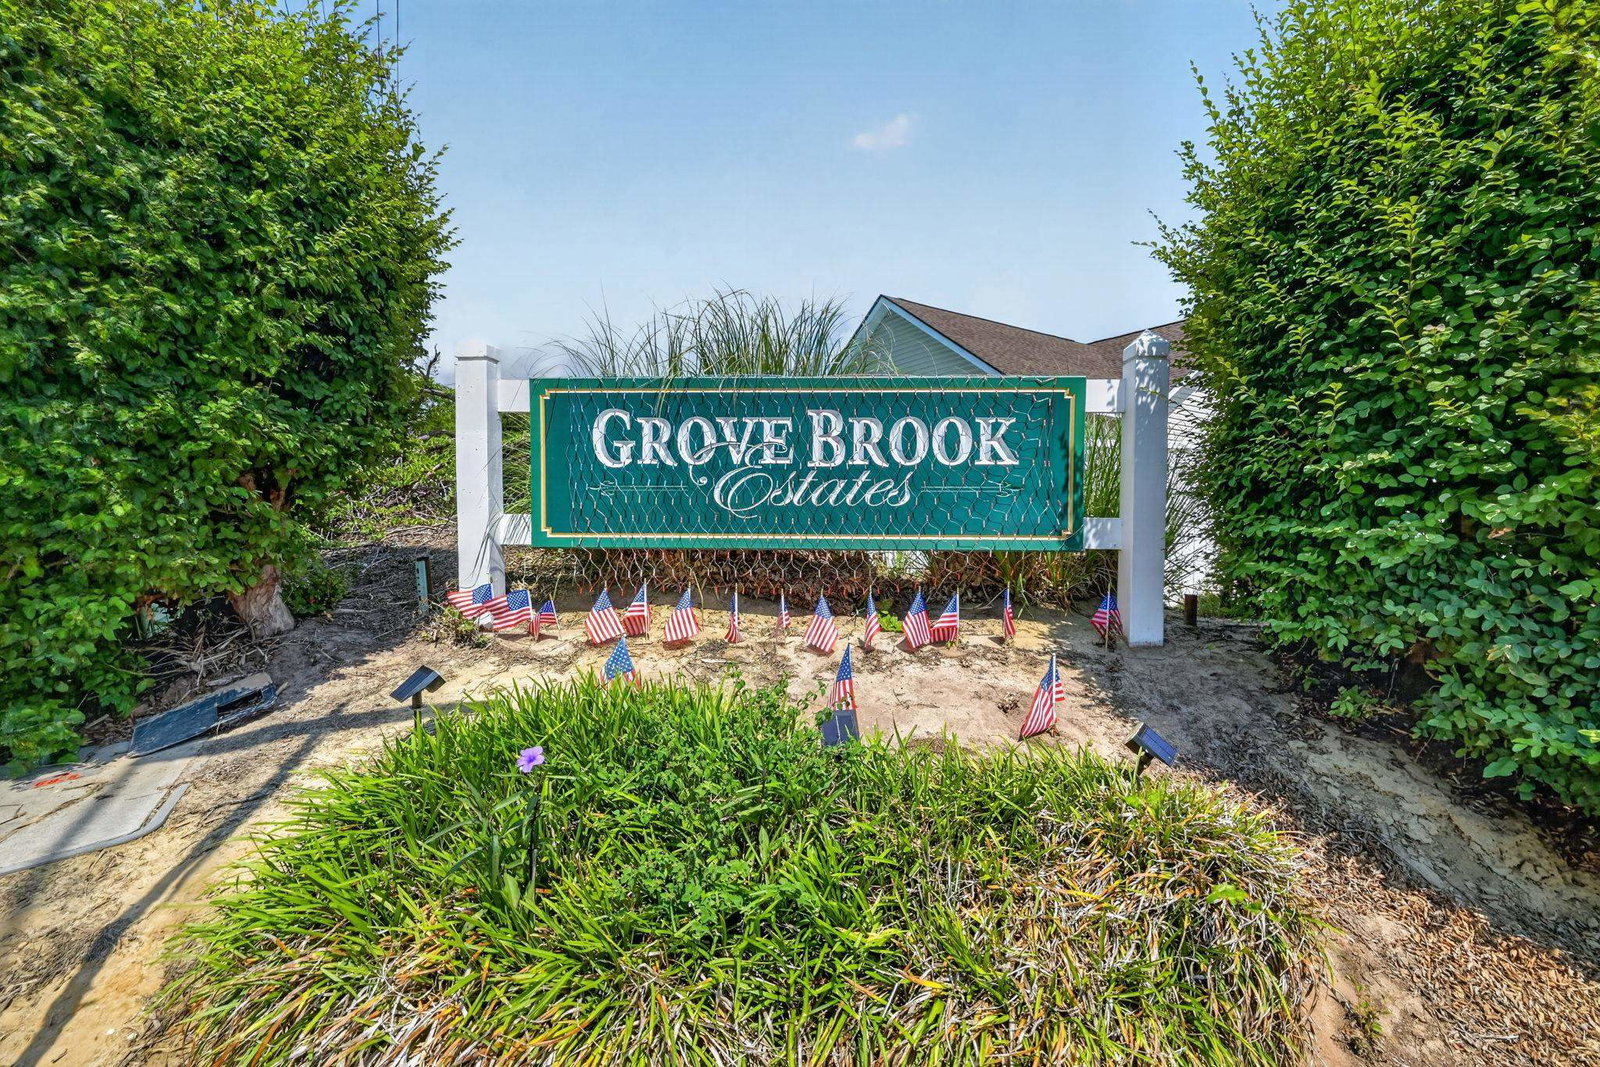
- Grove Brook Estates
- Project/Section
- Grove Brook Estates
- Style
- Traditional
- Parking Spaces
- 6
- Acres
- 0.21
- Amenities
- Owner Allowed Golf Cart, Owner Allowed Motorcycle, Pet Restrictions
- Heating
- Central, Electric
- Utilities
- Cable Available, Electricity Available, Other, Phone Available, Sewer Available, Water Available
- Zoning
- Res
- Listing Courtesy Of
- Grand Strand Coastal Realty
Listing courtesy of Listing Agent: Jason Potter () from Listing Office: Grand Strand Coastal Realty.

Provided courtesy of The Coastal Carolinas Association of REALTORS®. Information Deemed Reliable but Not Guaranteed. Copyright 2026 of the Coastal Carolinas Association of REALTORS® MLS. All rights reserved. Information is provided exclusively for consumers’ personal, non-commercial use, that it may not be used for any purpose other than to identify prospective properties consumers may be interested in purchasing.
Contact: