4009 Edenborough Dr., Myrtle Beach, SC 29588
- $469,900
- 4
- BD
- 3
- BA
- 2,969
- SqFt




- List Price
- $469,900
- Status
- ACTIVE
- MLS#
- 2618112
- Days on Market
- 7
- Property Type
- Detached
- Bedrooms
- 4
- Full Baths
- 3
- Half Baths
- 1
- Lot Size
- 10,890
- Region
- 26a Myrtle Beach Area--South Of 544 & West Of 17 Bypass M.I. Horry County
- Year Built
- 1999
Property Description
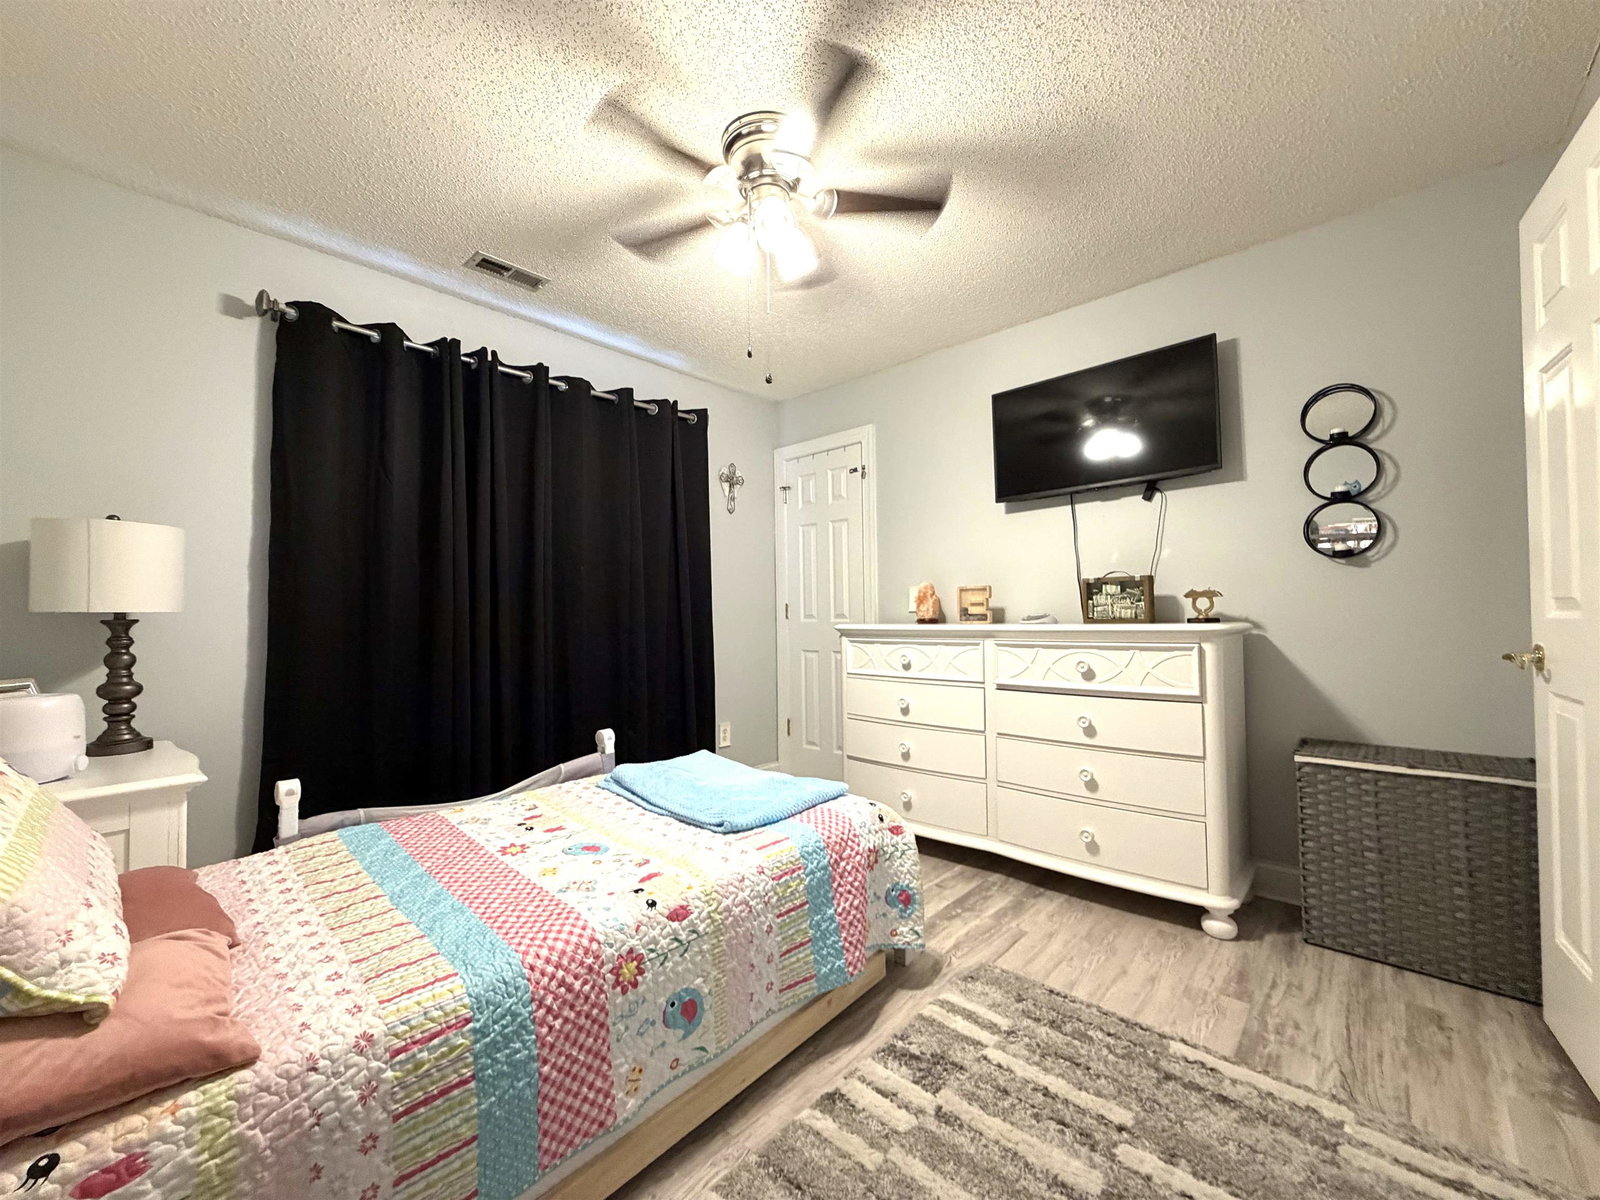
Don't miss this meticulously maintained, traditional two-story residence located in the highly desirable community of The Gates. Boasting 4 spacious bedrooms, 2.5 bathrooms, and nearly 3,000 square feet of thoughtful living space, this property perfectly balances comfort and elegance. The inviting main level features a dramatic living room with soaring cathedral ceilings that flood the space with natural light. The home has a blend of porcelain tile flooring, carpet, and LVP flooring, highlighted by a cozy living area with a beautiful masonry fireplace. The spacious kitchen and dining setups are ideal for entertaining and shines with premium granite countertops and a suite of new appliances, including a new microwave, dishwasher and disposal. The secondary rooms offer ample space for a growing family, a home office, or a media room. Unwind after a long day in your private, built-in infrared sauna - your personal wellness retreat! Major mechanicals are already taken care of with both AC units replaced within the last 5 years. Situated on a pristine 0.25-acre lot, you can enjoy peaceful afternoons on your front or rear porches. This home features an attached garage and low HOA dues that are paid quarterly. Don't miss out on this Grand Strand gem. Excellent location with easy access to shopping, dining, and the Atlantic Ocean. Your dream home awaits! Schedule your showing today!
Additional Information
- HOA Fees (Calculated Monthly)
- 54
- Elementary School
- Burgess Elementary School
- Middle School
- Saint James Middle School
- High School
- Saint James High School
- Dining Room
- SeparateFormalDiningRoom, KitchenDiningCombo
- Exterior Features
- Patio
- Exterior Finish
- Vinyl Siding
- Floor Covering
- Carpet, Luxury Vinyl, Luxury Vinyl Plank, Tile
- Foundation
- Slab
- Interior Features
- Tray Ceiling(s), Ceiling Fan(s), Dual Sinks, Fireplace, Hot Tub/Spa, Main Level Primary, Separate Shower, Walk-In Closet(s), Breakfast Bar, Bedroom on Main Level, Entrance Foyer, Loft, Stainless Steel Appliances, Solid Surface Counters
- Kitchen
- BreakfastBar, Dishwasher, Pantry, StainlessSteelAppliances, SolidSurfaceCounters
- Levels
- Two
- Living Room
- CeilingFans, Fireplace, VaultedCeilings
- Lot Description
- Irregular Lot, Outside City Limits
- Lot Location
- Outside City Limits
- Possession
- Closing
- Utilities Available
- Cable Available, Electricity Available, Phone Available, Sewer Available, Water Available
- County
- Horry
- Neighborhood
- The Gates
- Project/Section
- The Gates
- Style
- Traditional
- Parking Spaces
- 4
- Acres
- 0.25
- Amenities
- Owner Allowed Golf Cart, Owner Allowed Motorcycle, Pet Restrictions
- Heating
- Central, Electric, Gas
- Utilities
- Cable Available, Electricity Available, Phone Available, Sewer Available, Water Available
- Zoning
- PUD
- Listing Courtesy Of
- GRANDE DUNES PROPERTIES
Listing courtesy of Listing Agent: Ben Guyton (ben@grandedunesproperties.com) from Listing Office: GRANDE DUNES PROPERTIES.

Provided courtesy of The Coastal Carolinas Association of REALTORS®. Information Deemed Reliable but Not Guaranteed. Copyright 2026 of the Coastal Carolinas Association of REALTORS® MLS. All rights reserved. Information is provided exclusively for consumers’ personal, non-commercial use, that it may not be used for any purpose other than to identify prospective properties consumers may be interested in purchasing.
Contact: ben@grandedunesproperties.com