564 Hickman St., Surfside Beach, SC 29575
- $599,900
- 4
- BD
- 3
- BA
- 2,500
- SqFt










- List Price
- $599,900
- Status
- ACTIVE
- MLS#
- 2618155
- Days on Market
- 6
- Property Type
- Detached
- Bedrooms
- 4
- Full Baths
- 3
- Half Baths
- 1
- Lot Size
- 11,325
- Region
- 28a Surfside Area--Surfside Triangle 544 To Glenns Bay
- Year Built
- 2018
Property Description
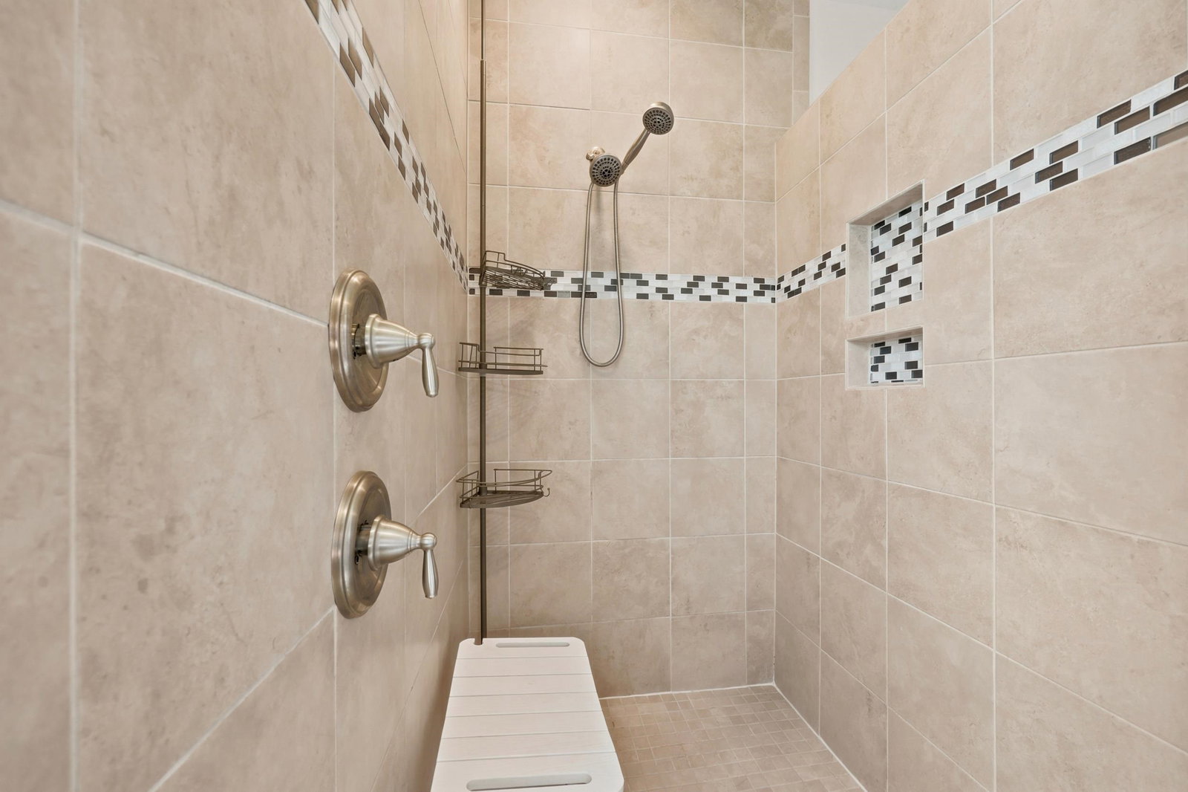
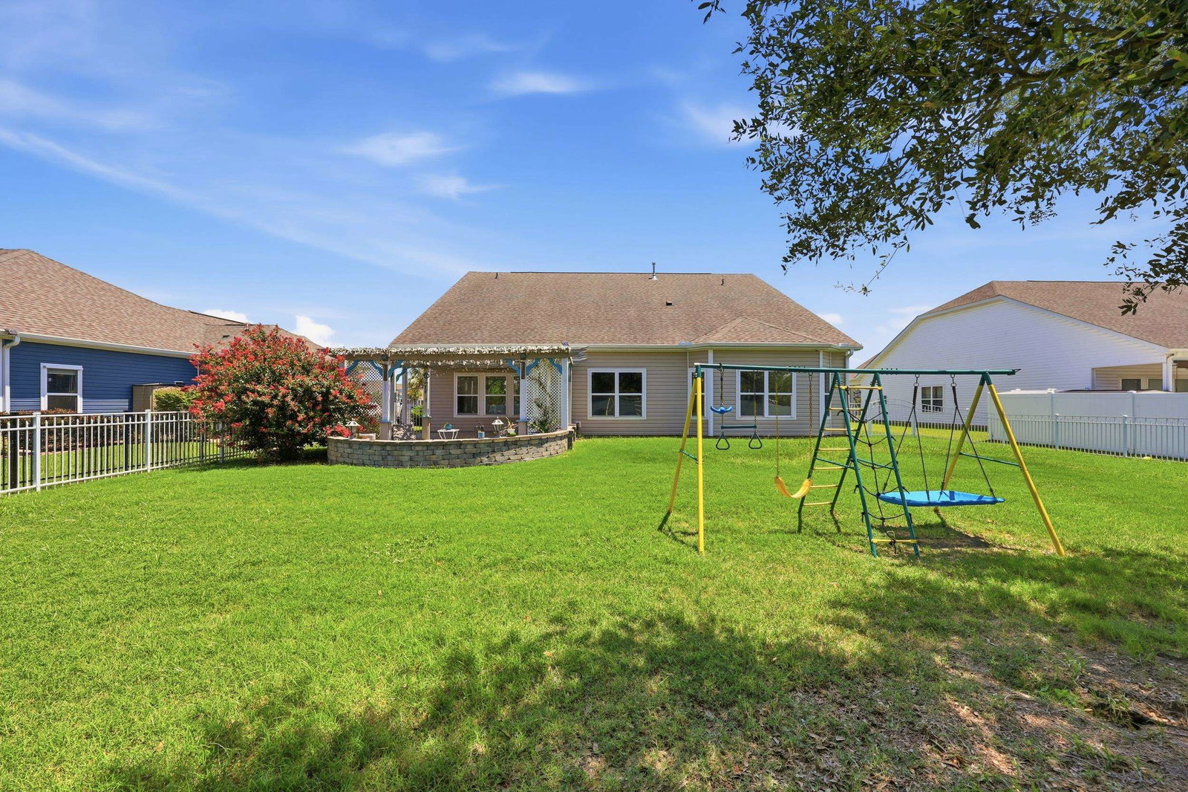
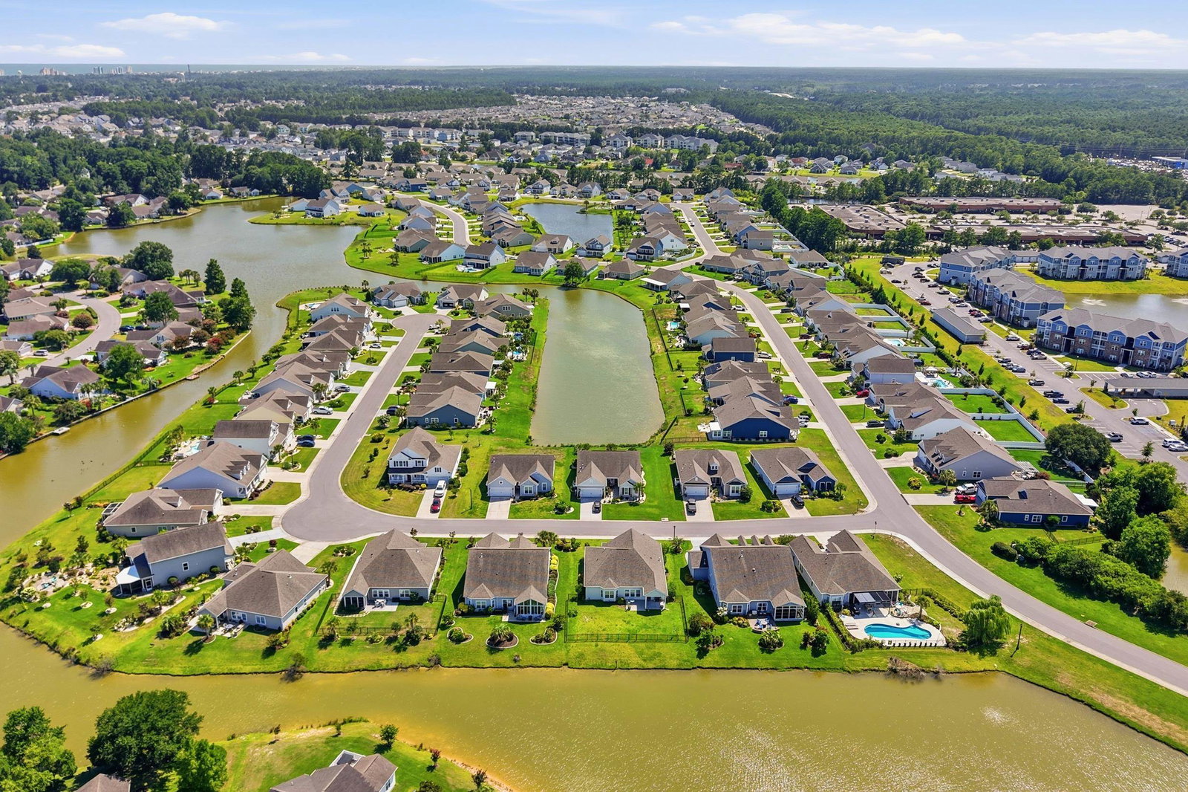
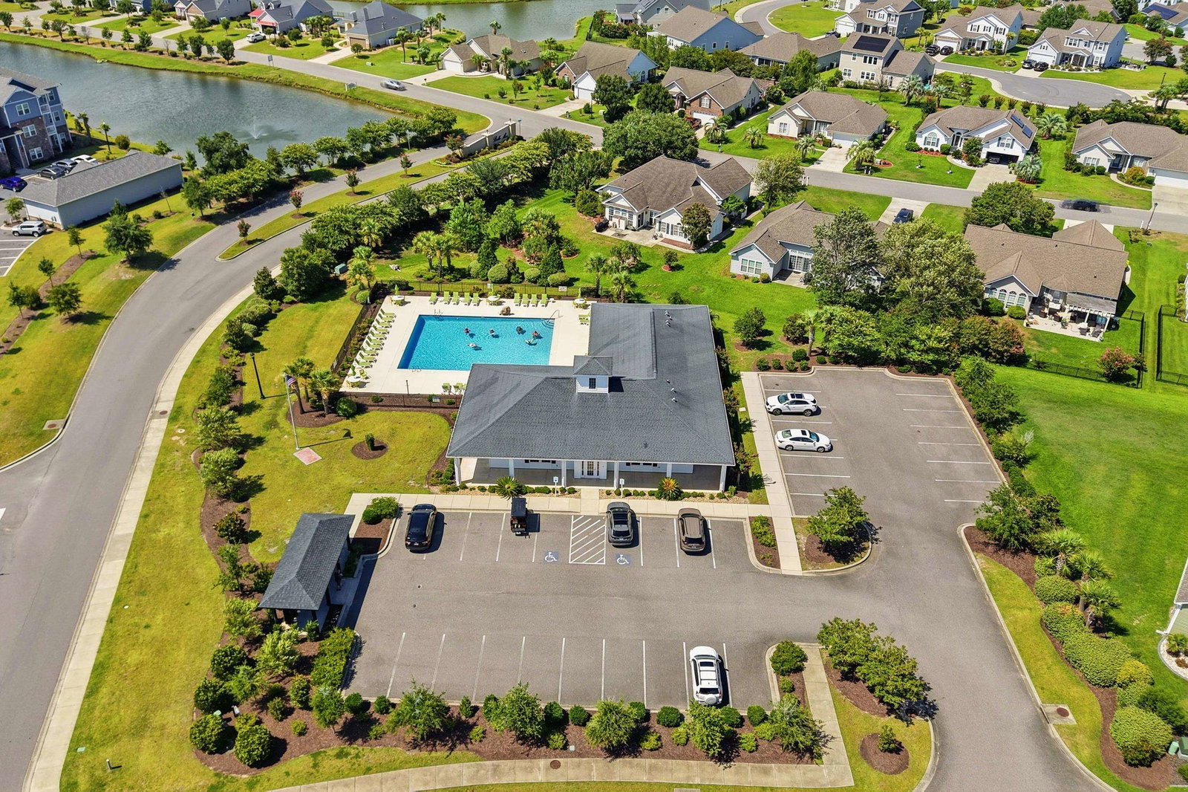
Belle Mer • Surfside Beach, SC One of Belle Mer's largest and most upgraded homes, located just 1.5 miles from the beach! Welcome to this exceptional 4-bedroom, 2.5-bath custom ranch offering approximately 2,500 heated sq. ft. on one of the community's largest fully fenced 0.40-acre pond-view homesites. Built in 2018, this beautifully maintained home features the second-largest floor plan in Belle Mer and boasts a large amount of custom upgrades. A stunning mature Live Oak behind the property creates exceptional privacy and a peaceful backdrop. Inside, the open-concept layout features vaulted ceilings, luxury vinyl plank flooring, abundant natural light, tinted energy-efficient windows, hurricane window guards, and natural gas service. The spacious kitchen is ideal for everyday living and entertaining. The private owner's suite offers a spa-like bath with a custom tiled walk-in shower, dual vanities, remodeled walk-in closets, and a beautifully redesigned laundry room with custom cabinetry, utility sink, and direct access from the primary closet for added convenience. A standout feature is the professionally finished heated and cooled flex room located in the garage, complete with shiplap walls, soundproofing, and a custom butcher-block workspace—perfect for a home office, gym, studio, classroom, hobby room, or business space. Step outside to your backyard retreat featuring a custom 22' x 16' pergola, cobblestone patio, built-in fire pit, pond views, lush landscaping, mature rose gardens, and a six-zone irrigation system. The oversized driveway and two-car garage provide parking for up to seven vehicles, plus ample attic storage above both the garage and home. Belle Mer offers low HOA dues, a community pool, and a vibrant neighborhood atmosphere with year-round social events. Conveniently located near Surfside Beach, Myrtle Beach State Park, Huntington Beach State Park, Brookgreen Gardens, shopping, dining, and top-rated schools. Best of all, this home is not located in a flood insurance requirement area, helping keep ownership costs low. This is a rare opportunity to own one of Belle Mer's premier homes with luxury upgrades, outstanding indoor and outdoor living spaces, and an unbeatable coastal location.
Additional Information
- HOA Fees (Calculated Monthly)
- 125
- Elementary School
- Lakewood Elementary School
- Middle School
- Socastee Middle School
- High School
- Socastee High School
- Dining Room
- SeparateFormalDiningRoom, KitchenDiningCombo
- Exterior Features
- Fence, Sprinkler/Irrigation, Porch, Patio
- Exterior Finish
- Vinyl Siding
- Floor Covering
- Carpet, Tile, Vinyl
- Foundation
- Slab
- Interior Features
- Tray Ceiling(s), Ceiling Fan(s), Dual Sinks, Main Level Primary, Split Bedrooms, Separate Shower, Walk-In Closet(s), Window Treatments, Breakfast Bar, Bedroom on Main Level, Entrance Foyer, Kitchen Island, Stainless Steel Appliances, Solid Surface Counters
- Kitchen
- BreakfastBar, Dishwasher, KitchenIsland, Pantry, StainlessSteelAppliances, SolidSurfaceCounters
- Levels
- One
- Living Room
- CeilingFans, VaultedCeilings
- Lot Description
- Rectangular, Rectangular Lot
- Lot Location
- East of Bus 17
- Possession
- Closing
- Utilities Available
- Electricity Available, Sewer Available, Water Available
- County
- Horry
- Neighborhood
- Belle Mer
- Project/Section
- Belle Mer
- Style
- Ranch
- Parking Spaces
- 4
- Acres
- 0.26
- Amenities
- Clubhouse, Owner Allowed Golf Cart, Owner Allowed Motorcycle, Pet Restrictions, Tenant Allowed Golf Cart, Tenant Allowed Motorcycle
- Heating
- Central, Electric, Gas
- Utilities
- Electricity Available, Sewer Available, Water Available
- Zoning
- RES
- Listing Courtesy Of
- Rowles Real Estate
Listing courtesy of Listing Agent: Desiree Rowles () from Listing Office: Rowles Real Estate.

Provided courtesy of The Coastal Carolinas Association of REALTORS®. Information Deemed Reliable but Not Guaranteed. Copyright 2026 of the Coastal Carolinas Association of REALTORS® MLS. All rights reserved. Information is provided exclusively for consumers’ personal, non-commercial use, that it may not be used for any purpose other than to identify prospective properties consumers may be interested in purchasing.
Contact: