114 Boxwood Ln., Conway, SC 29526
- $269,900
- 2
- BD
- 2
- BA
- 1,725
- SqFt




- List Price
- $269,900
- Status
- ACTIVE
- MLS#
- 2620559
- Days on Market
- 1
- Property Type
- Detached
- Bedrooms
- 2
- Full Baths
- 2
- Lot Size
- 6,098
- Region
- 23a Conway Area--South Of Conway Between 501 & Wacc. River
- Year Built
- 1988
Property Description
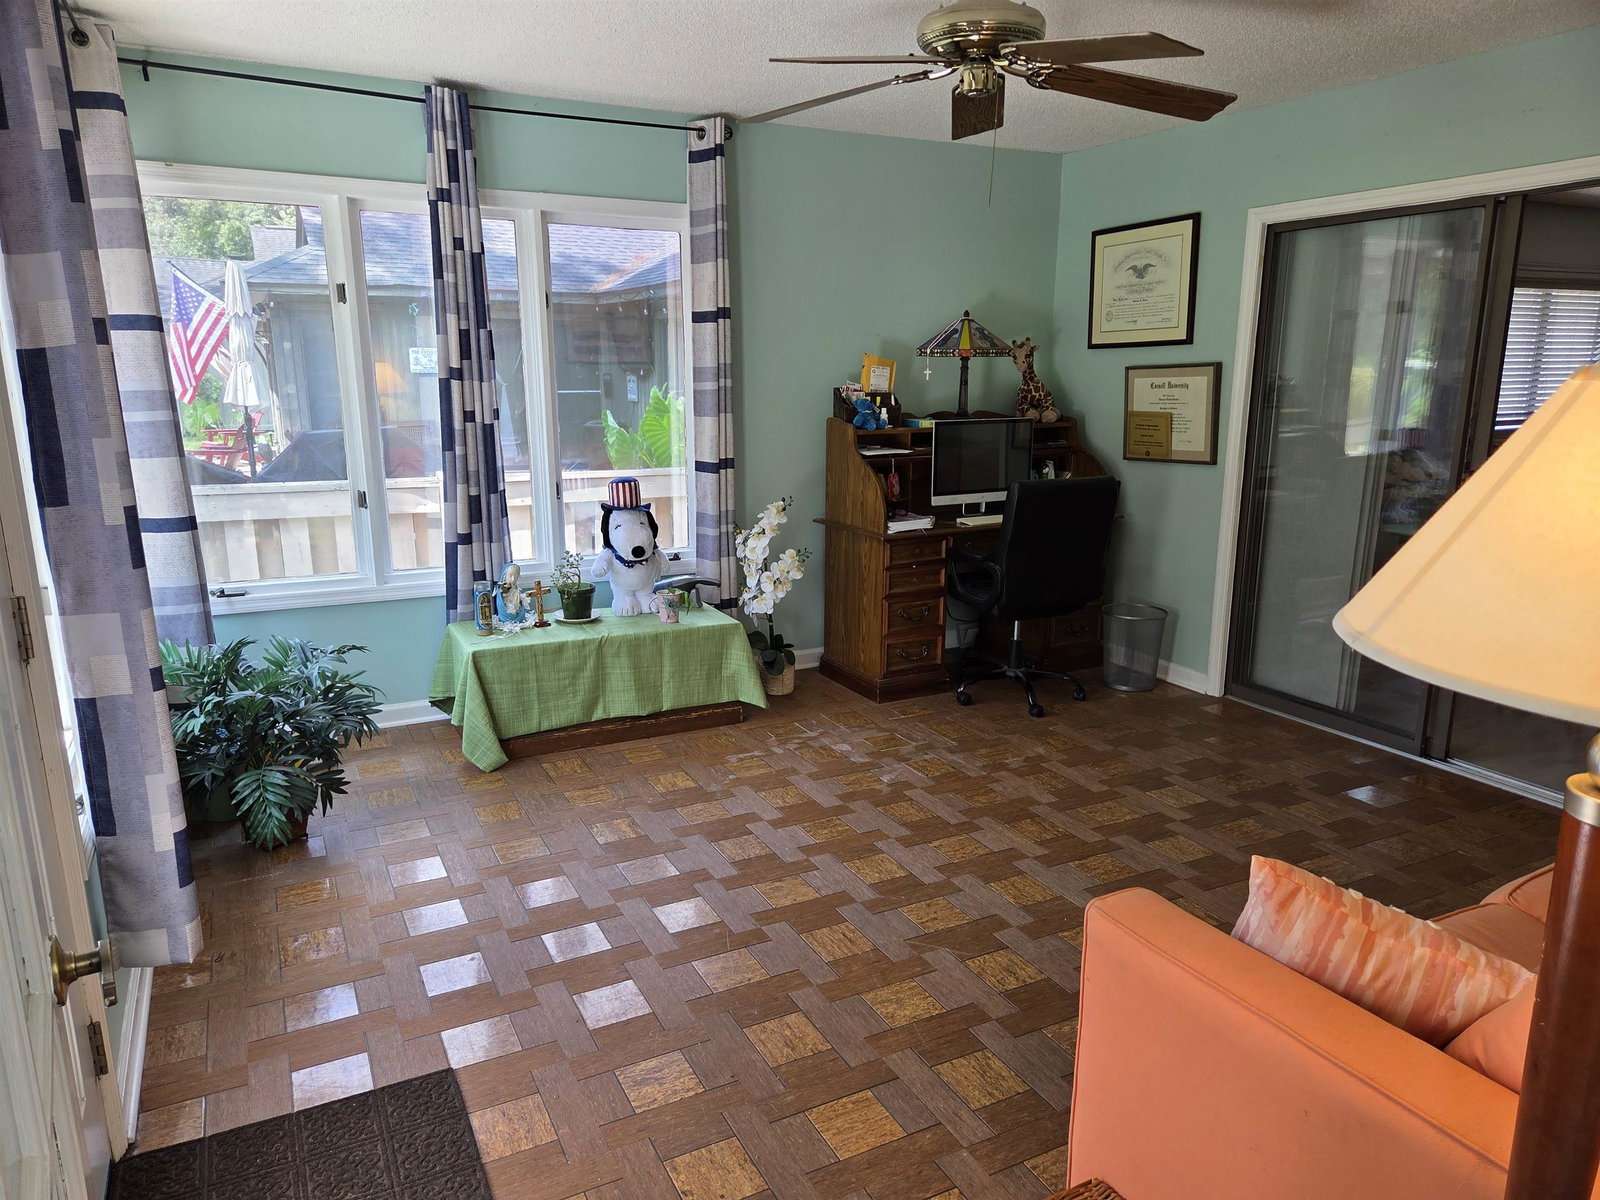
Welcome to the very popular, Active 55+ neighborhood of Myrtle Trace in Conway with daily activities, community pool, clubhouse, bocce ball, horseshoe pit, and shuffleboard. There are so many conveniences just a mile away such as Tanger Outlets, a variety of restaurants, Conway Medical Center, 5 miles to the Historic Downtown Conway, and just 9 miles to the sandy beaches of the Atlantic Ocean! Great house in a Great location! This two bedroom, 2 bath home has over 1700 heated square feet as both bedrooms are full en suites with spacious closets and an oversized garage. Storage galore inside and out with built-in shelving in the garage, a pantry, coat closet, large hall linen closet, 7 x 10 primary bedroom closet, and a storage closet off the back patio. Enjoy the serene lake setting among lush landscaping and entertain on the new expansive concrete patio. The Carolina Room could be used as a 3rd bedroom, office, den, game room, or home gym. The uses are unlimited! The kitchen has more than ample soft-close, roll-out drawer cabinets, tiled backsplash, stainless steel appliances, breakfast nook and tile flooring. The formal dining/living room combination has an entire wall of glass with two oversized sliding doors with great views of the lake. The laminate wood and tile flooring is easy to maintain. No carpet to clean! The extra wide driveway provides parking for four cars for all the visitors that will want to spend time relaxing in this peaceful setting. Ask about special financing options!
Additional Information
- HOA Fees (Calculated Monthly)
- 90
- Elementary School
- Pine Island Elementary School
- Middle School
- Ten Oaks Middle
- High School
- Carolina Forest High School
- Exterior Features
- Handicap Accessible, Sprinkler/Irrigation, Patio, Storage
- Exterior Finish
- Brick Veneer, Wood Frame
- Floor Covering
- Laminate, Tile
- Foundation
- Slab
- Interior Features
- Ceiling Fan(s), Handicap Access, Main Level Primary, Multiple Primary Suites, Sitting Area in Primary, Split Bedrooms, Separate Shower, Vanity, Walk-In Closet(s), Window Treatments, Bedroom on Main Level, Breakfast Area, Entrance Foyer, Stainless Steel Appliances, Solid Surface Counters
- Levels
- One
- Lot Description
- Cul-De-Sac, Lake Front, Outside City Limits, Pond on Lot, Rectangular, Rectangular Lot
- Lot Location
- Lake, Outside City Limits, Adult Community (55+), Lake/Pond View
- Possession
- Closing, Negotiable
- Utilities Available
- Cable Available, Electricity Available, Other, Phone Available, Sewer Available, Underground Utilities, Water Available
- County
- Horry
- Neighborhood
- Myrtle Trace
- Project/Section
- Myrtle Trace
- Style
- Ranch
- Parking Spaces
- 5
- Acres
- 0.14
- Amenities
- Clubhouse, Owner Allowed Motorcycle, Pet Restrictions, Security, Tenant Allowed Motorcycle
- Heating
- Central, Electric, Forced Air
- Utilities
- Cable Available, Electricity Available, Other, Phone Available, Sewer Available, Underground Utilities, Water Available
- Zoning
- SF 10
- Listing Courtesy Of
- Weichert Realtors Southern Coast
Listing courtesy of Listing Agent: Shelley Pettijohn (Cell: 843-685-5929) from Listing Office: Weichert Realtors Southern Coast.

Provided courtesy of The Coastal Carolinas Association of REALTORS®. Information Deemed Reliable but Not Guaranteed. Copyright 2026 of the Coastal Carolinas Association of REALTORS® MLS. All rights reserved. Information is provided exclusively for consumers’ personal, non-commercial use, that it may not be used for any purpose other than to identify prospective properties consumers may be interested in purchasing.
Contact: Cell: 843-685-5929