1710 Vireo Court, Johns Island, SC 29455
- $1,459,000
- 4
- BD
- 4.5
- BA
- 3,037
- SqFt


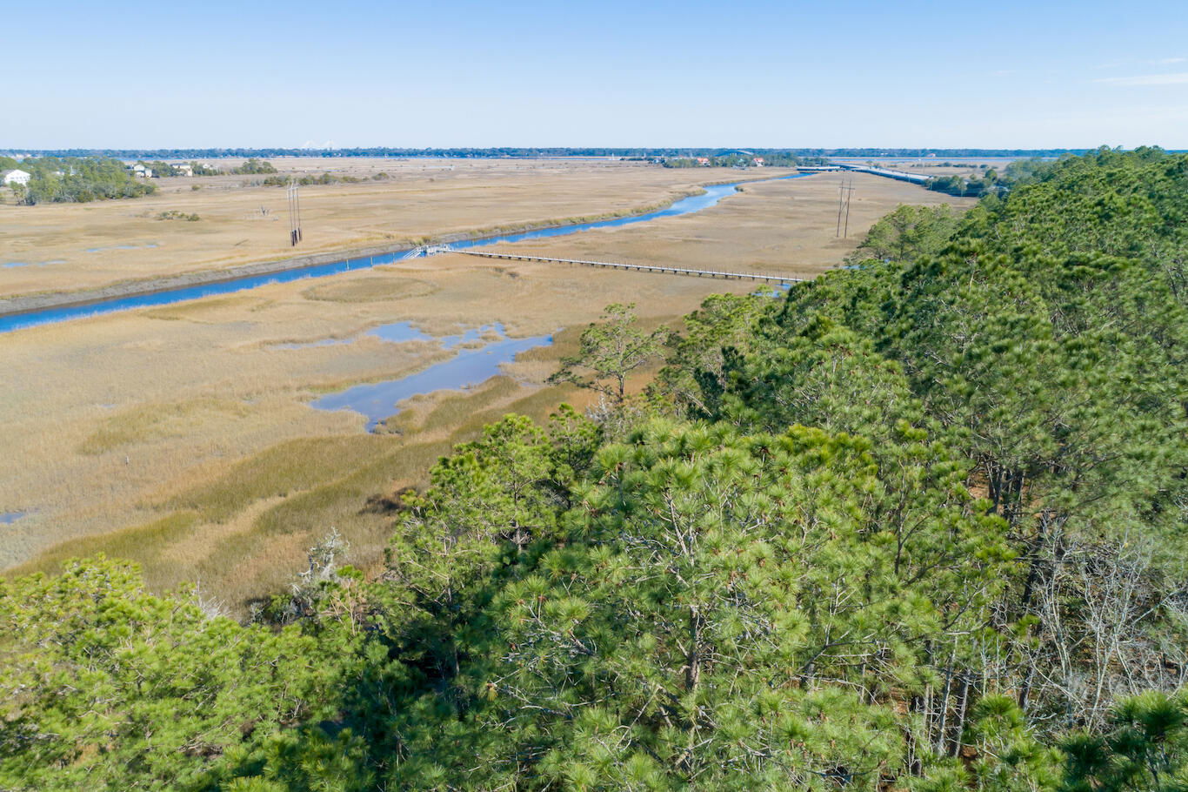
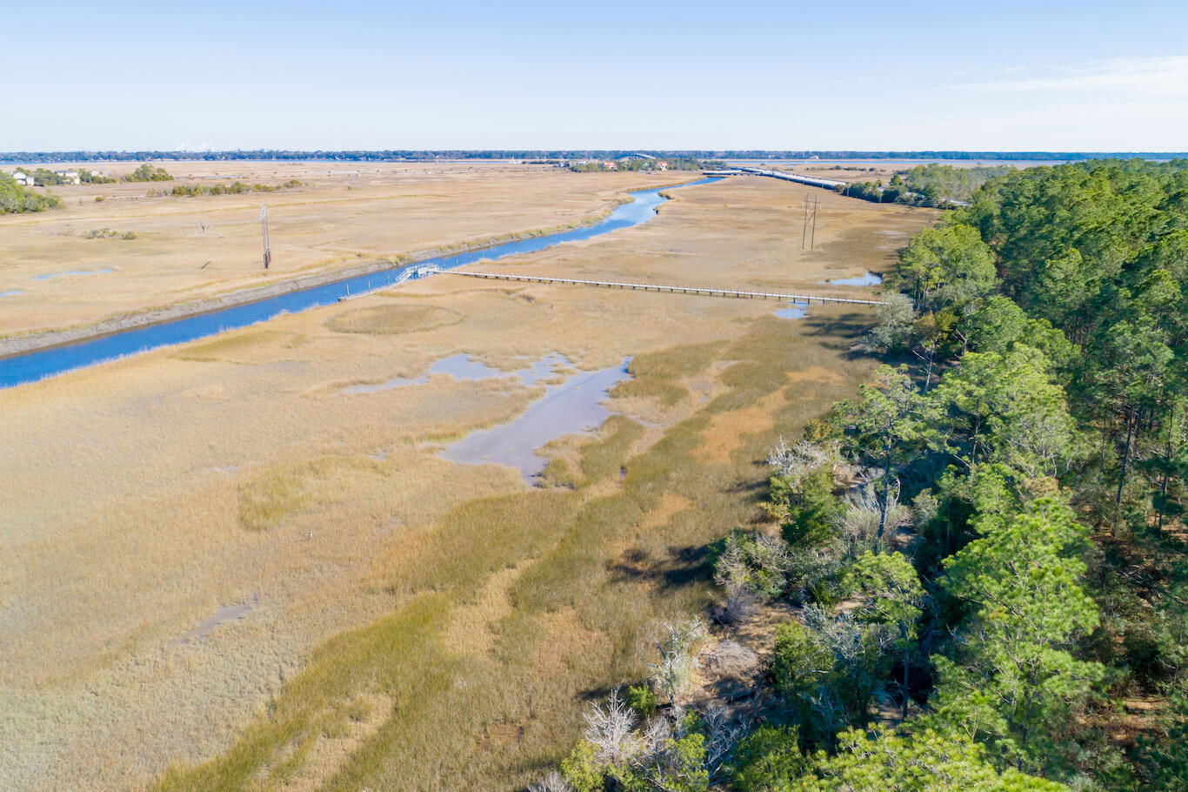
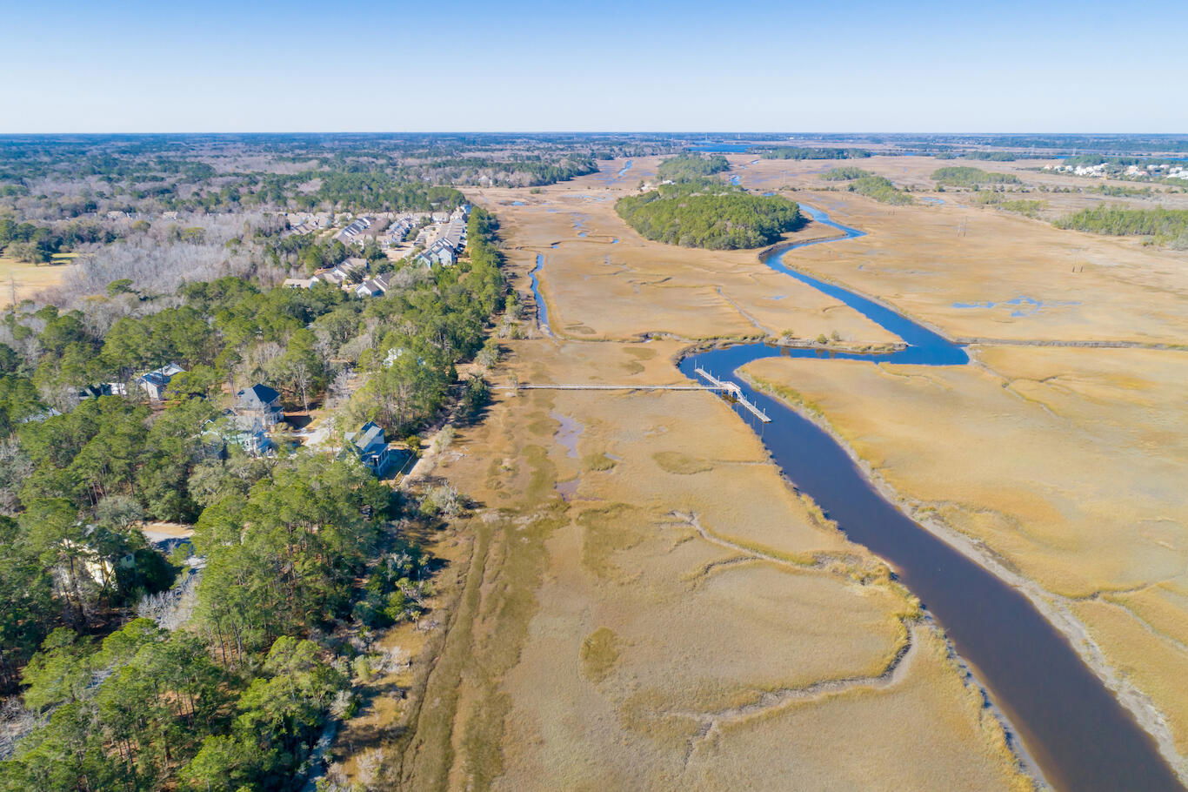
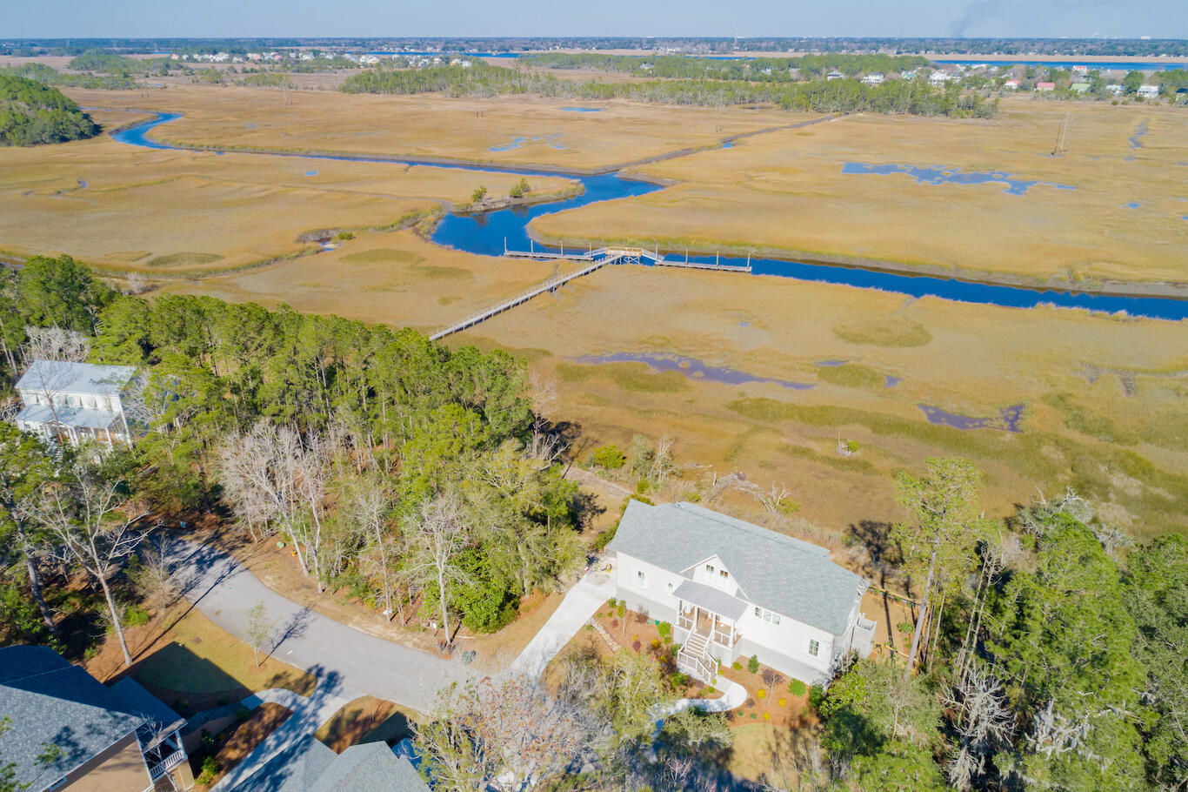





- List Price
- $1,459,000
- Status
- ACTIVE
- MLS#
- 26001987
- Days on Market
- 188
- Property Type
- Single Family Detached
- Bedrooms
- 4
- Full Baths
- 4.5
- Lot Size
- 12,196
- Region
- 23 - Johns Island
- Year Built
- 2026
Property Description
Welcome home to this exceptional 4-bedroom, 4.5-bath home offers 3,037 square feet of refined living space and blends thoughtful design with effortless livability. At the heart of the home is a gourmet kitchen featuring premium Thermador appliances and a spacious scullery, seamlessly flowing into the open dining area and family room--ideal for gatherings large and small. A striking 3-panel sliding glass door opens the family room to a screened deck, extending the living space outdoors for morning coffee, evening cocktails, or year-round entertaining.The primary suite is located on the second floor and serves as a true retreat, featuring vaulted ceilings, a spa-inspired bath with freestanding soaking tub and walk-in shower, and a generously sized walk-in closet. A private guest suite on the main level includes its own ensuite bath and walk-in closet, complemented by a stylish powder room and a dedicated work-from-home office. Upstairs, two additional bedrooms each offer walk-in closets and private ensuite baths, along with a spacious loft perfect for a second living area, media room, or playroom. An optional 3-stop elevator provides convenient access from the terrace level to the main and second floors. Built as a Zero Energy Ready Home, this residence delivers exceptional efficiency, improved indoor air quality, lower utility costs, and peace of mind in a home designed for the future.
Additional Information
- Elementary School
- Angel Oak Es 4k-1/Johns Island Es 2-5
- Middle School
- Haut Gap
- High School
- St. Johns
- Exterior Features
- Elevator Shaft, Lawn Irrigation
- Foundation
- Raised
- Interior Features
- Ceiling - Smooth, High Ceilings, Kitchen Island, Walk-In Closet(s), Ceiling Fan(s), Eat-in Kitchen, Family, Loft, Office, Pantry
- Levels
- Two
- Lot Description
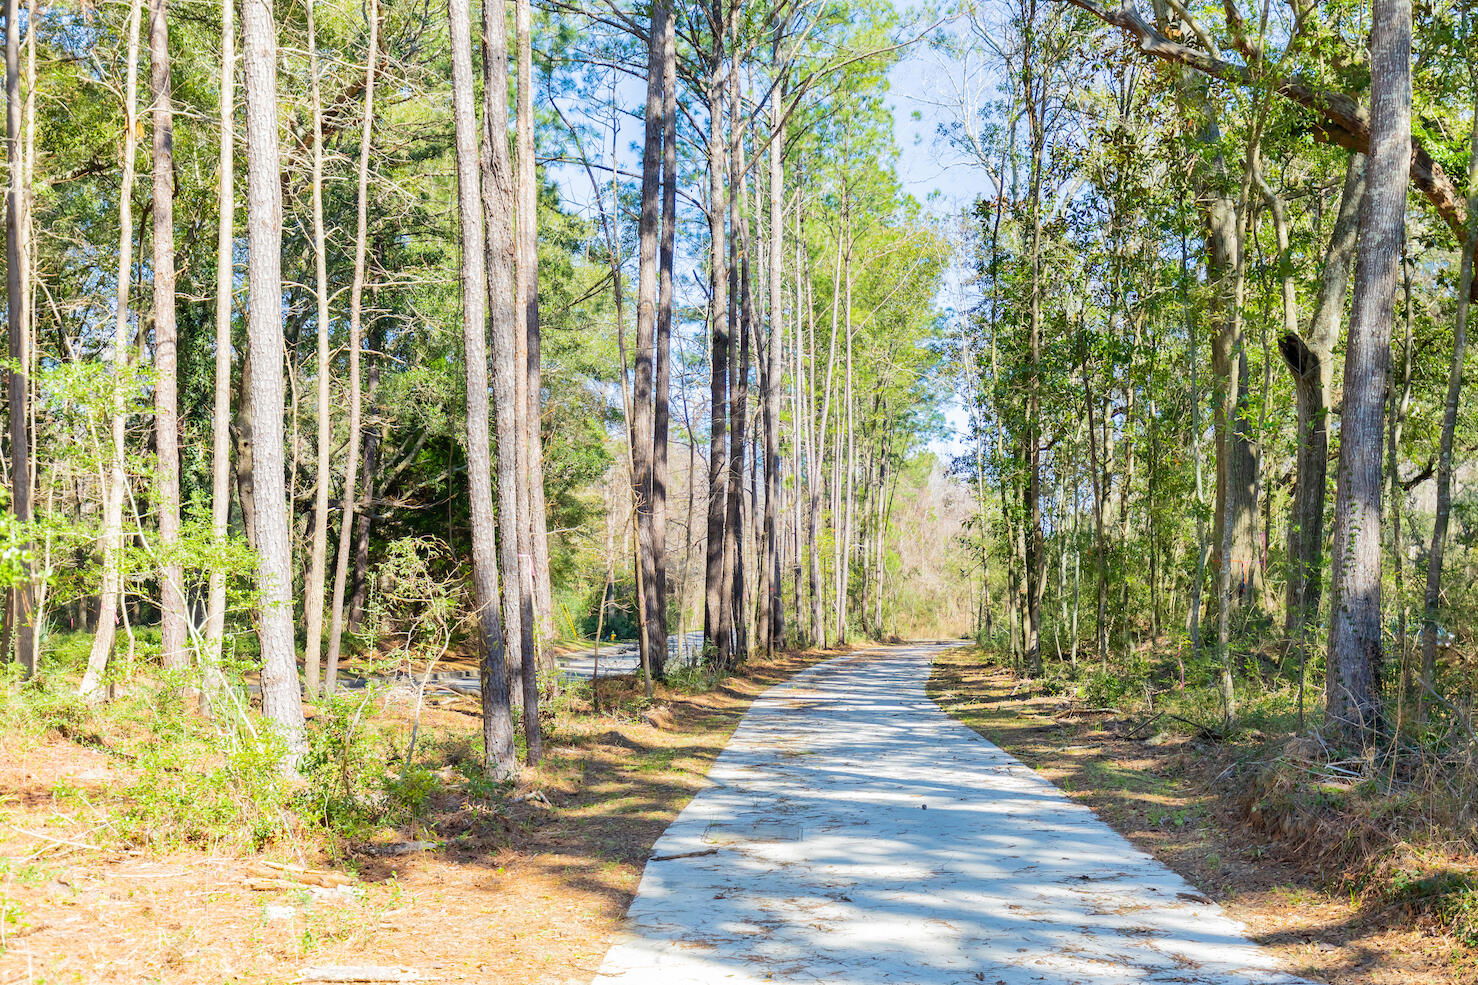
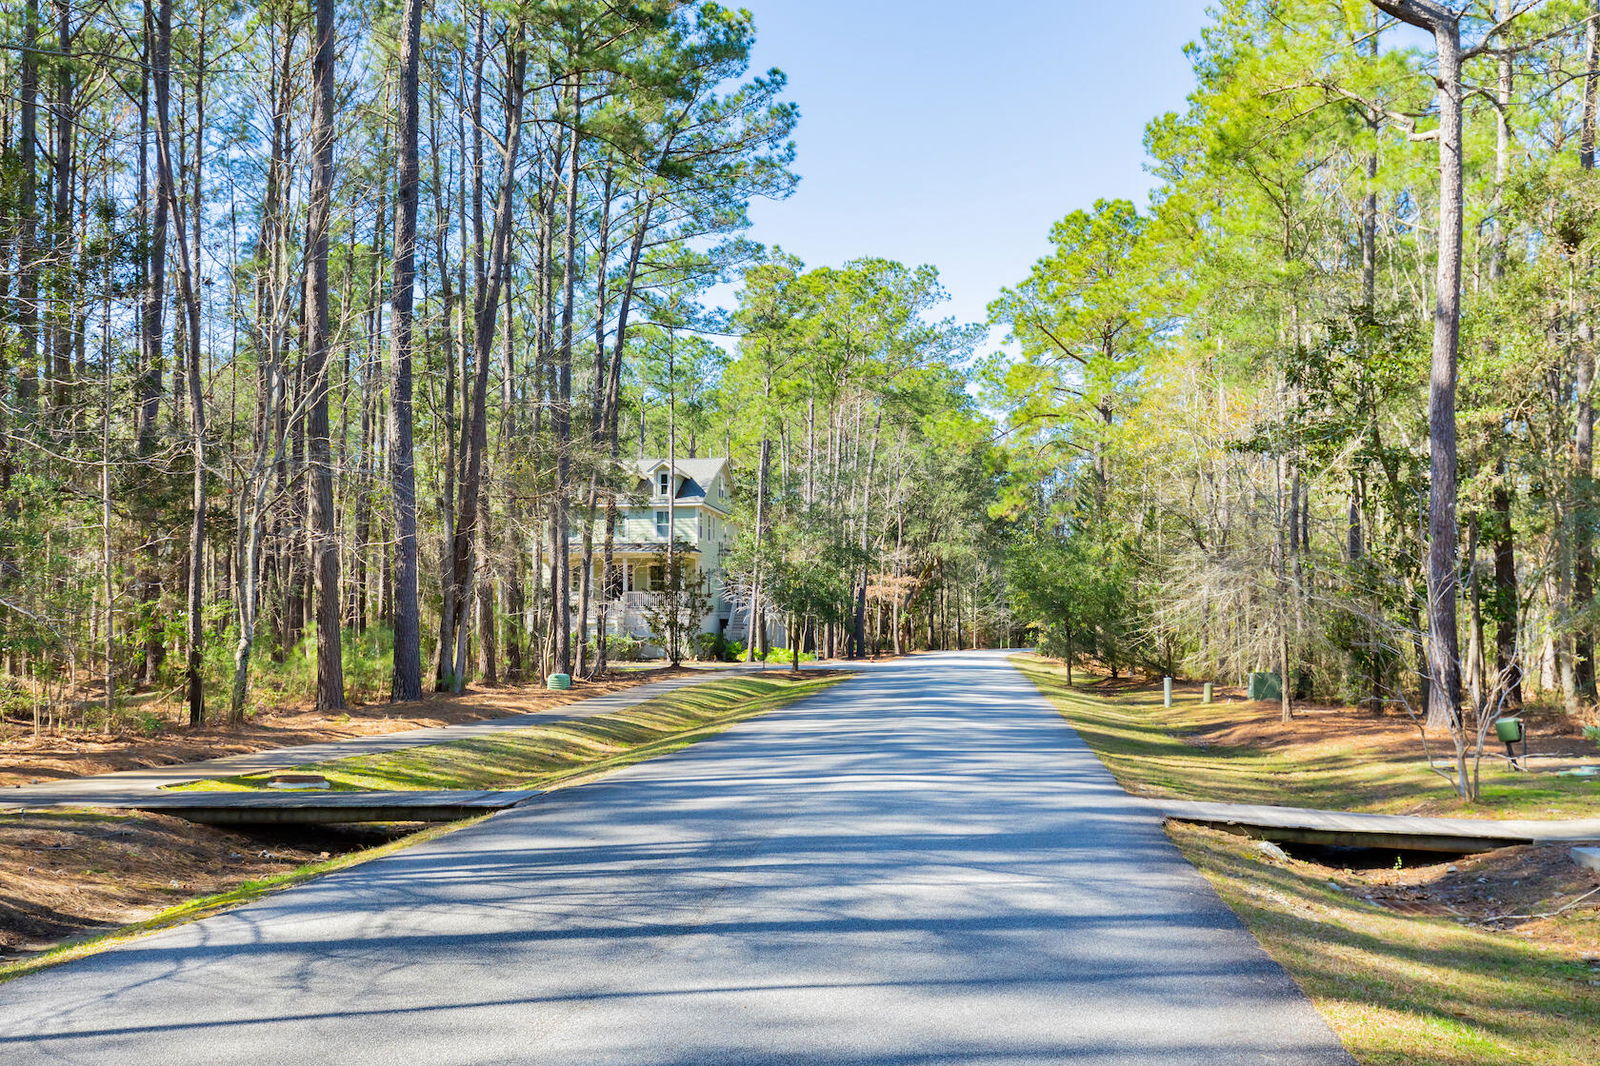
- 0 - .5 Acre, Cul-De-Sac, Interior Lot
- County
- Charleston
- Neighborhood
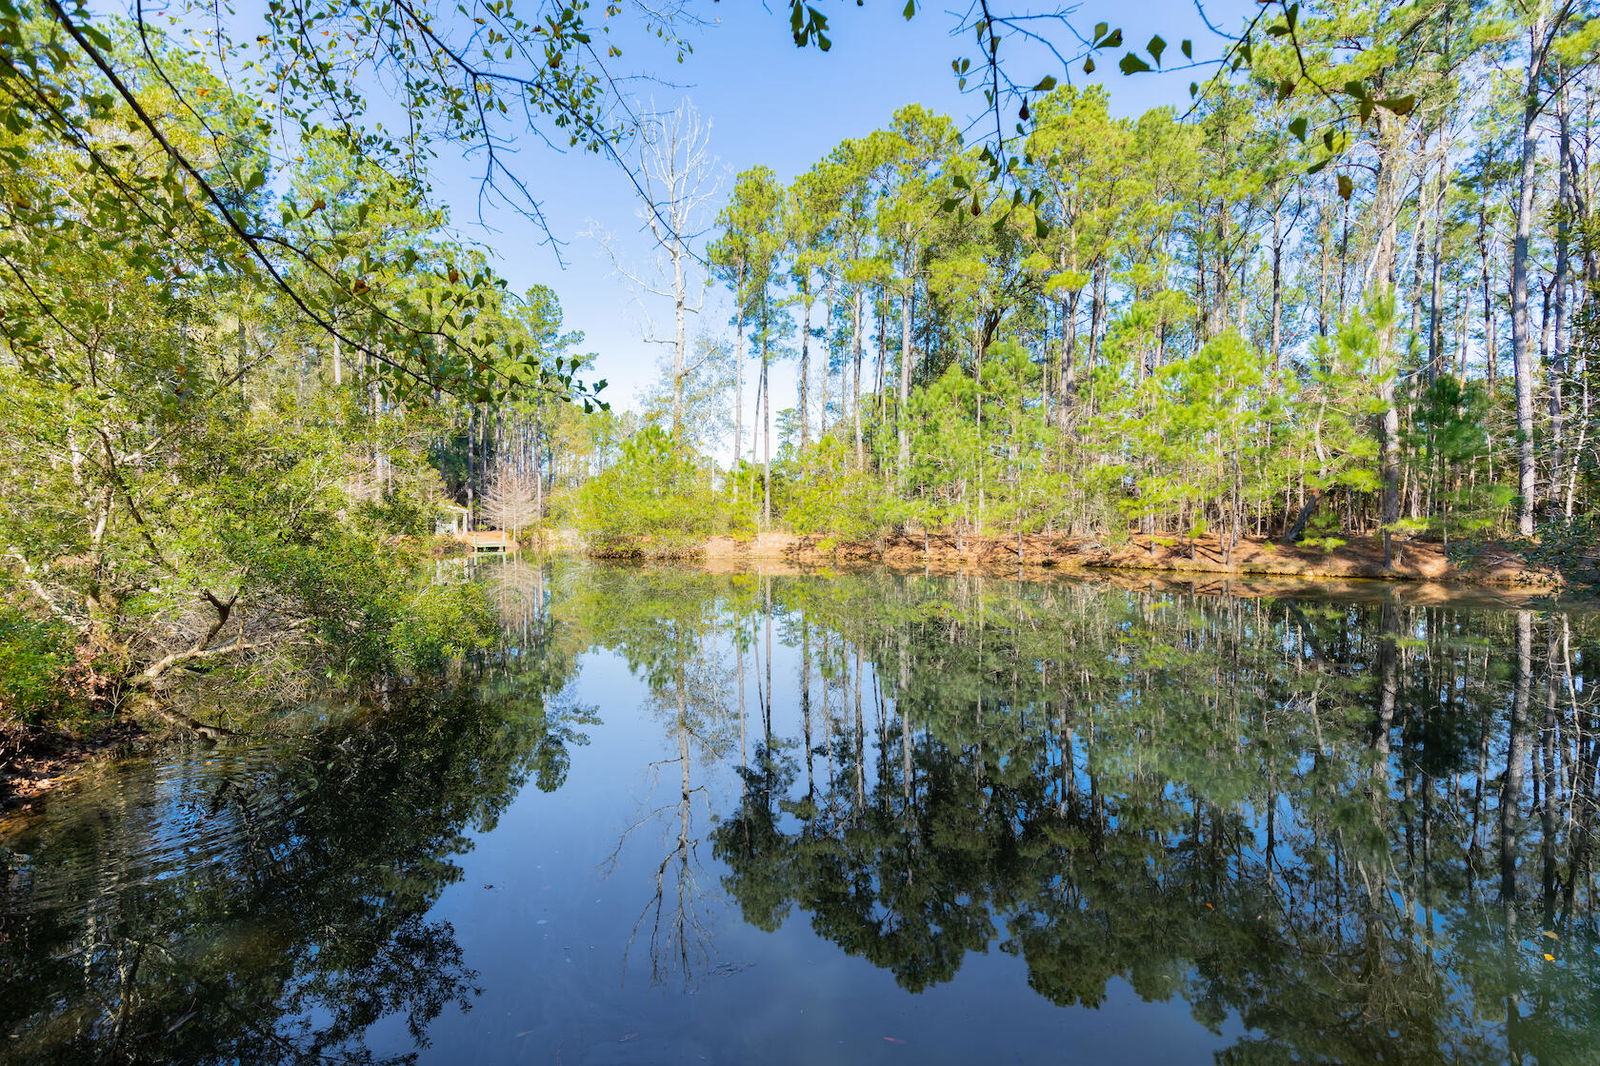
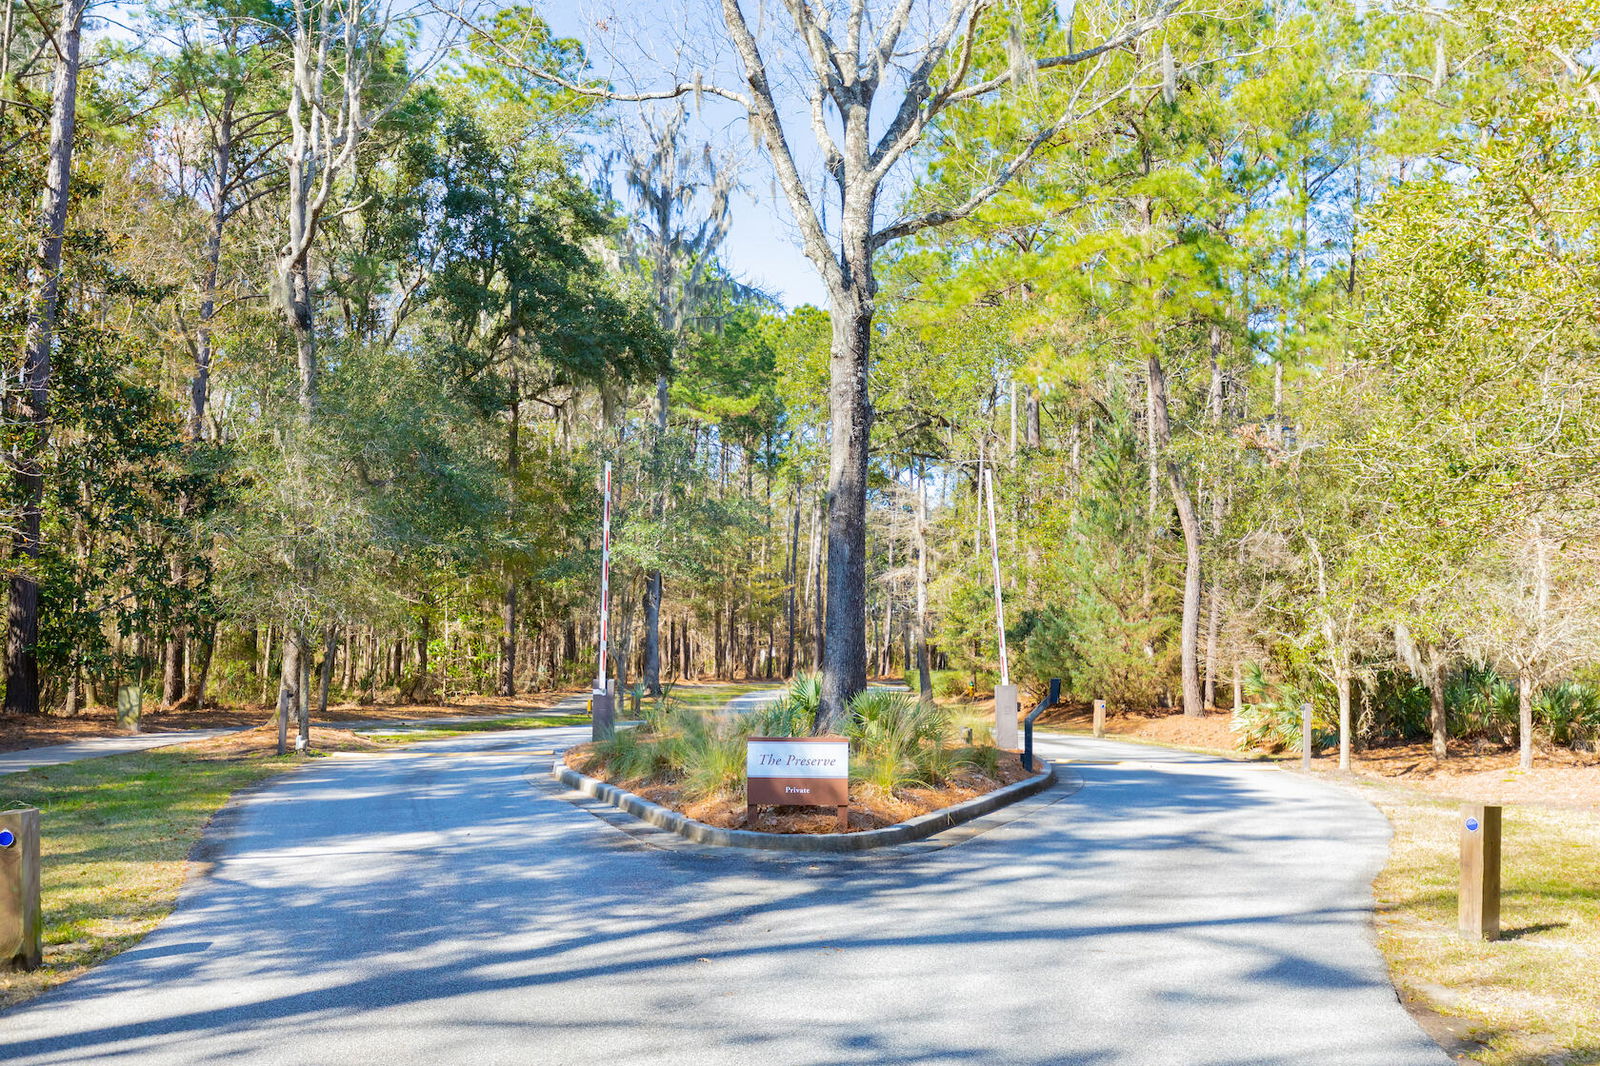
- The Preserve At Fenwick Plantation
- Project/Section
- The Preserve At Fenwick Plantation
- New Construction
- Yes
- Style
- Traditional
- Acres
- 0.28
- Heating
- Heat Pump
- Utilities
- Charleston Water Service, Dominion Energy, John IS Water Co
- Listing Courtesy Of
- Beach Residential
Listing courtesy of Listing Agent: Molly Colvin from Listing Office: Beach Residential.