Share this with your friends


Real Estate Company
4303 Misty Hollow Lane, Ravenel, SC 29470
- $839,900
- 3
- BD
- 2.5
- BA
- 2,909
- SqFt






- List Price
- $839,900
- Status
- ACTIVE
- MLS#
- 26014903
- Price Change
- ▼ $5,100 1790797498
- Days on Market
- 149
- Property Type
- Single Family Detached
- Bedrooms
- 3
- Full Baths
- 2.5
- Lot Size
- 8,712
- Region
- 13 - West of the Ashley beyond Rantowles Creek
- Year Built
- 2015
Property Description
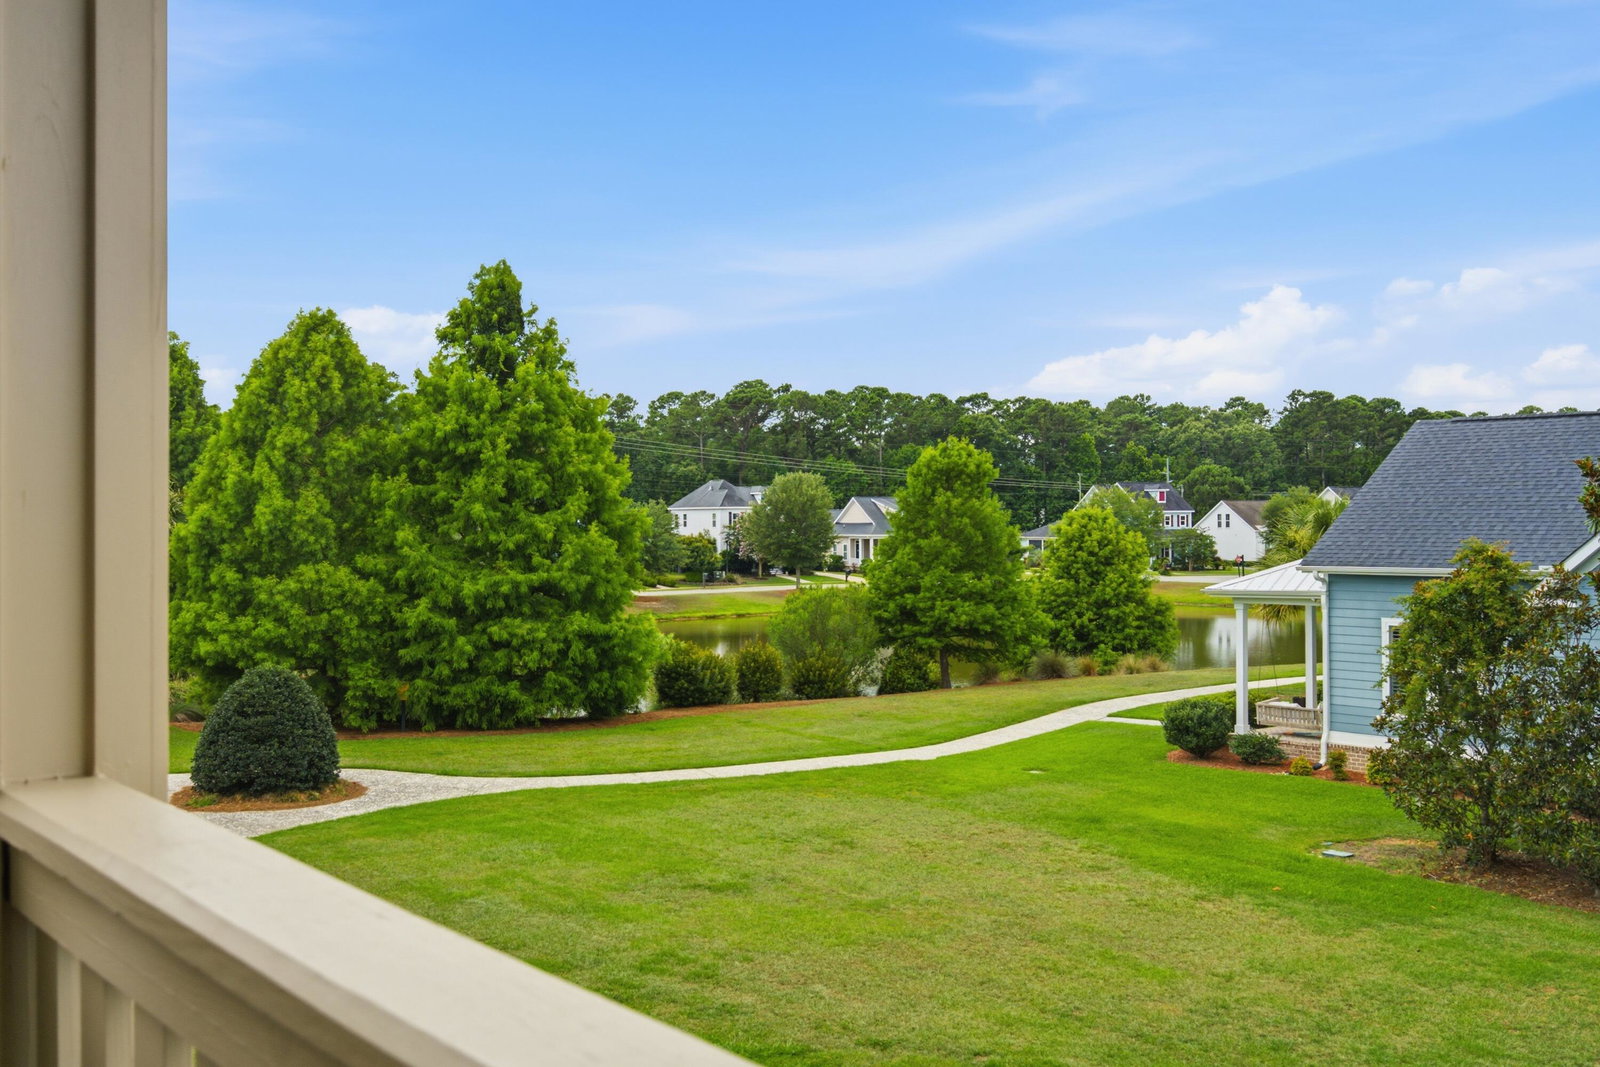
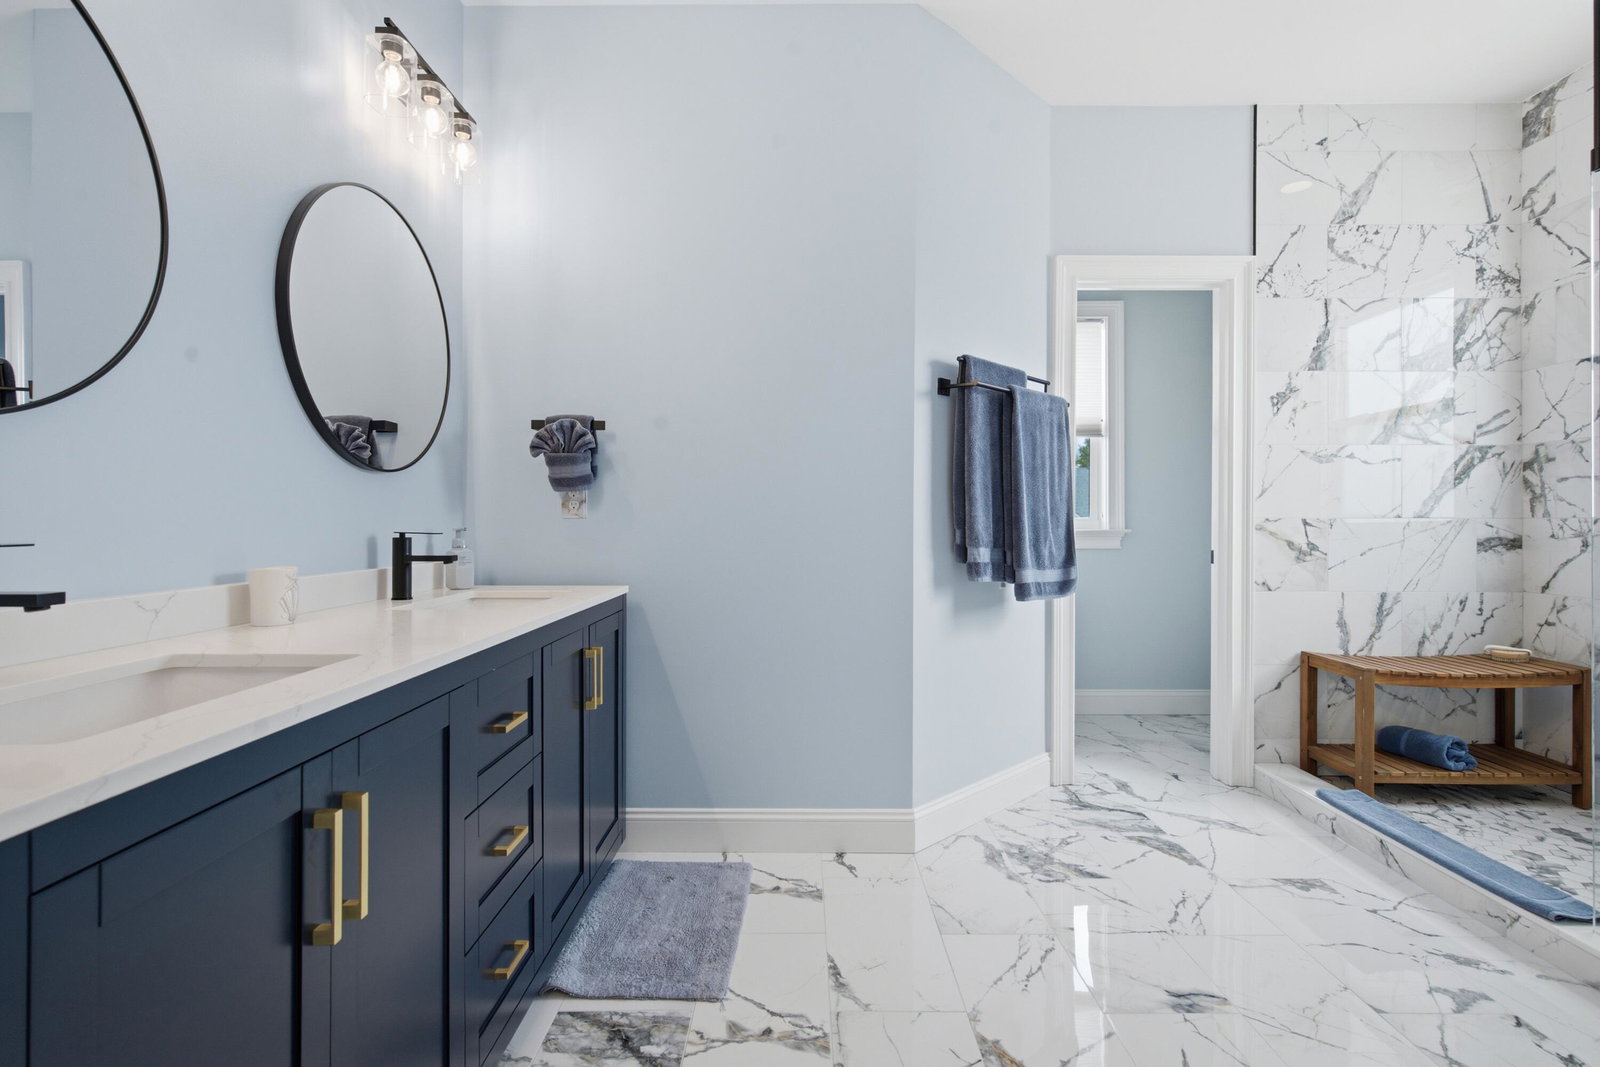
Experience the perfect blend of classic Southern Charm and modern luxury in this pristine, 2015-built Charleston Single home. As a former model home for the community, this property showcases premier craftsmanship, featuring a premium upgraded trim package throughout and high-end finishes. Positioned beautifully on a 0.2-acre corner lot with tranquil pond view, this two-story property offers an Idyllic retreat just West of the Ashley. Step inside the inviting entrance foyer to find a thoughtfully designed layout featuring 3 bedrooms and 2.5 bathrooms. The main level boasts high ceilings, and an abundance of natural light filtered through high-impact windows for peace of mind. The ground floor is highlighted by brand-new porcelain tile flooring seamlessly flowing through a formal diningroom, an additional dining space, and a cozy living room complete with a gas fireplace. Additionally, professionals and remote workers will love the separate, dedicated home office space located downstairs. The spacious kitchen is a chef's dream, featuring plenty of windows for natural light, a large pantry, and premium finishes. Upstairs, the expansive floor plan layout includes a versatile second-story loft space with bamboo flooring and a bonus room, perfect for a media area or playroom. The luxurious primary bedroom suite serves as a private oasis, detailed with multiple walk-in closets, ceiling fan, and a spa-like primary bathroom designed for ultimate relaxation. Unwind on the upper piazza in front, where you can relax on the Carolina swing(YES its staying) and take in peaceful views of the water. Additional highlights include durable cement siding, an architectural shingle roof, lawn irrigation, a fully enclosed yard with metal fence, and a 2-car detached garage, and convenient guest parking in front. Seller has also added a Home Warranty with HVAC coverage through Choice Home Warranty, for added peace of mind. Living in Poplar Grove also gives you access to an unparalleled amenity package. Residents enjoy a deep-water boathouse, a community dock, boat/RV storage(fee applies), walking and jogging trails, a state-of-the-art fitness center, a sparkling pool, a community clubhouse, and a world-class equestrian center(fees apply). This home also has a VA Assumable loan with a 5.25% interest rate. Buyers MUST have a clear COE as well as a pre-approval letter.
Additional Information
- Elementary School
- E.B. Ellington
- Middle School
- Baptist Hill
- High School
- Baptist Hill
- Exterior Features
- Rain Gutters, Lawn Irrigation, Other, Balcony
- Foundation
- Raised Slab
- Interior Features
- High Ceilings, Tray Ceiling(s), Walk-In Closet(s), Ceiling Fan(s), Bonus, Formal Living, Entrance Foyer, Loft, Office, Pantry, Separate Dining
- Levels
- Two
- Lot Description
- Corner Lot, Interior Lot, 0 - .5 Acre
- County
- Charleston
- Neighborhood
- Poplar Grove
- Project/Section
- Poplar Grove
- Style
- Charleston Single
- Acres
- 0.20
- Heating
- Natural Gas, Central
- Utilities
- Charleston Water Service, Dominion Energy
- Listing Courtesy Of
- Carolina One Real Estate
Listing courtesy of Listing Agent: Denise Mahoney from Listing Office: Carolina One Real Estate. 843-779-8660