Share this with your friends


Real Estate Company
1242 Maryland Drive, Ladson, SC 29456
- $274,999
- 3
- BD
- 1.5
- BA
- 1,120
- SqFt




- List Price
- $274,999
- Status
- ACTIVE
- MLS#
- 26018435
- Price Change
- ▼ $4,001 1789758408
- Days on Market
- 98
- Property Type
- Single Family Detached
- Bedrooms
- 3
- Full Baths
- 1.5
- Lot Size
- 6,969
- Region
- 62 - Summerville/Ladson/Ravenel to Hwy 165
- Year Built
- 1984
Property Description
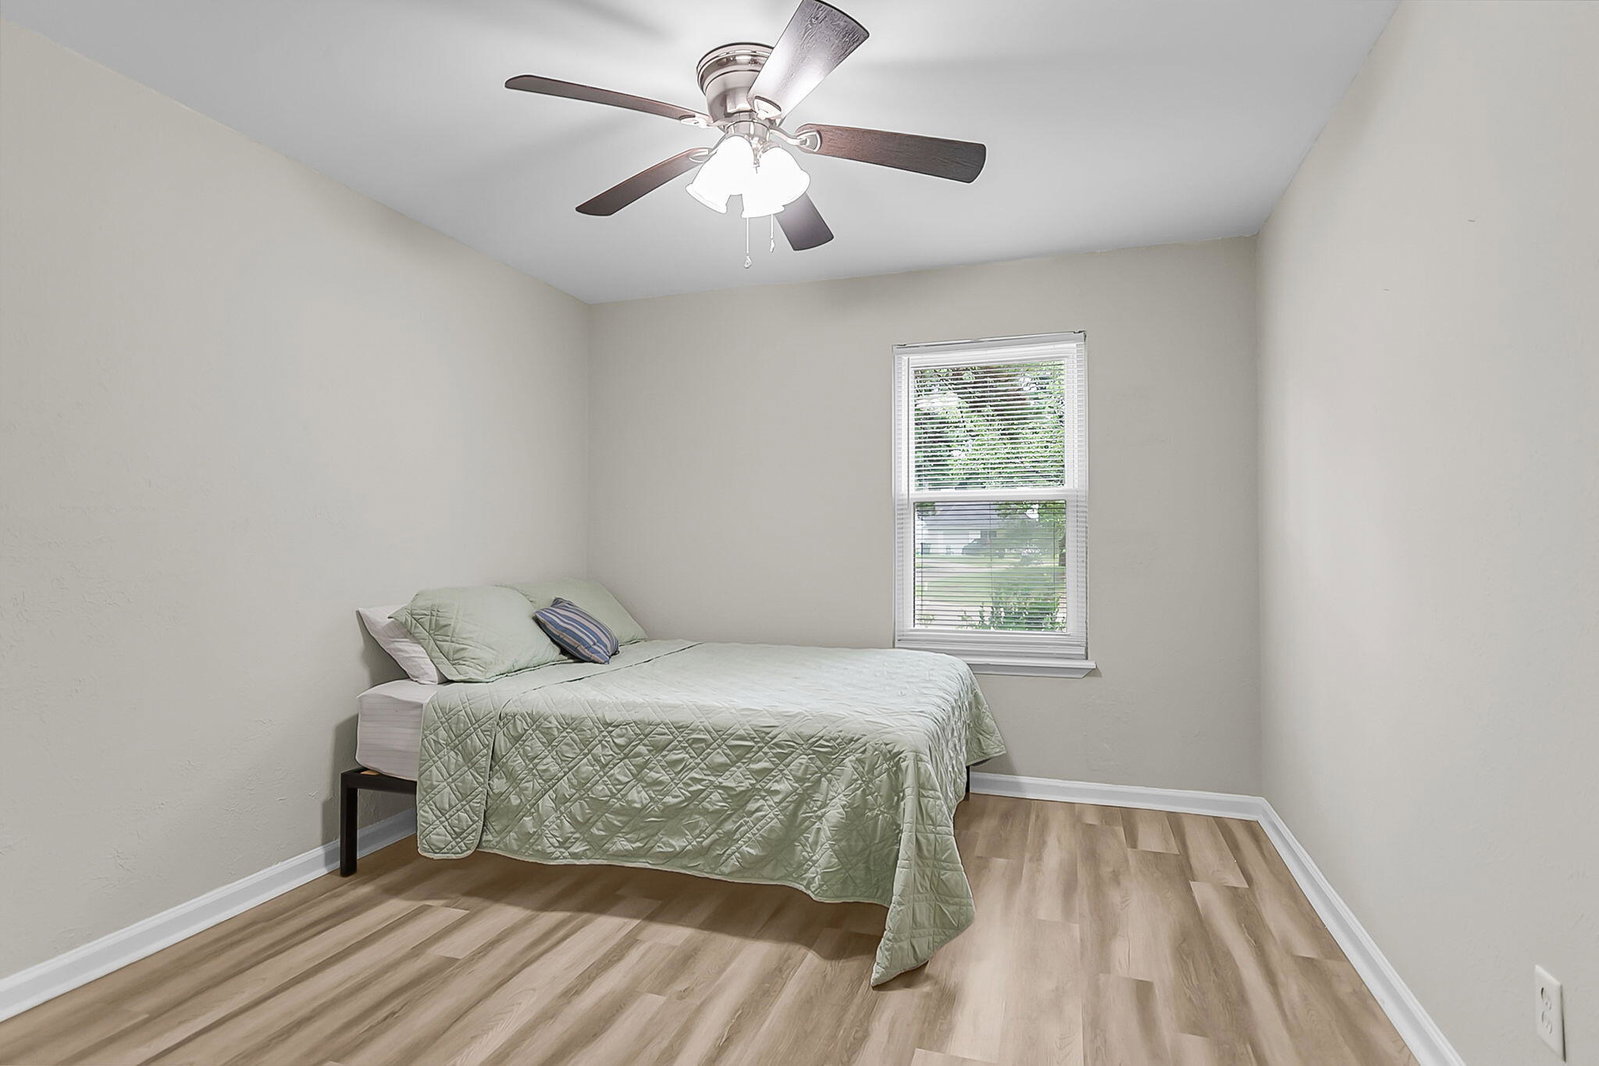
242 Maryland Drive | Ladson, SCCome tour your new home, where everyday living feels effortless. Nestled on a generously sized homesite in an established Ladson neighborhood, 1242 Maryland Drive offers a thoughtful blend of comfort, functionality, and inviting Southern charm. Well-maintained home has a New Roof - 2025, LVP flooring throughout, a large outdoor patio, and modern stainless steel appliances. Step inside the open floor plan home to light-filled living spaces designed for gathering and relaxing, where a spacious layout creates the perfect backdrop for everything from quiet mornings with coffee to lively evenings with family and friends. (more)The 3 bedrooms in the heart of the home flow seamlessly into the kitchen and dining areas, making everyone feel comfortable and relaxed. Outside, the spacious backyard offers endless possibilities. Whether you envision weekend barbecues on the patio under the Carolina sky, or simply unwinding after a long day under the stars, this outdoor retreat is ready to become your own private sanctuary. Conveniently located near shopping, dining, schools, and major commuter routes, this home combines the tranquility of neighborhood living with easy access to everything the Charleston area has to offer. Warm, welcoming, and filled with opportunity, 1242 Maryland Drive is more than just a place to live. This is a place to create lasting memories and truly feel at home.
Additional Information
- Elementary School
- Dr. Eugene Sires Elementary
- Middle School
- Oakbrook
- High School
- Ashley Ridge
- Foundation
- Slab
- Interior Features
- Ceiling - Smooth, Walk-In Closet(s), Ceiling Fan(s), Eat-in Kitchen, Living/Dining Combo
- Levels
- One
- Lot Description
- 0 - .5 Acre
- County
- Dorchester
- Neighborhood
- Moss Point
- Project/Section
- Moss Point
- Style
- Traditional
- Acres
- 0.16
- Heating
- Forced Air
- Listing Courtesy Of
- Compass Carolinas, LLC
Listing courtesy of Listing Agent: Rachel Spence from Listing Office: Compass Carolinas, LLC.