Share this with your friends


Real Estate Company
96 Red Bluff Street, Summerville, SC 29483
- $455,000
- 5
- BD
- 3.5
- BA
- 2,449
- SqFt




- List Price
- $455,000
- Status
- ACTIVE
- MLS#
- 26018807
- Price Change
- ▼ $10,000 1790310650
- Days on Market
- 118
- Property Type
- Single Family Detached
- Bedrooms
- 5
- Full Baths
- 3.5
- Lot Size
- 8,276
- Region
- 63 - Summerville/Ridgeville
- Year Built
- 2023
Property Description
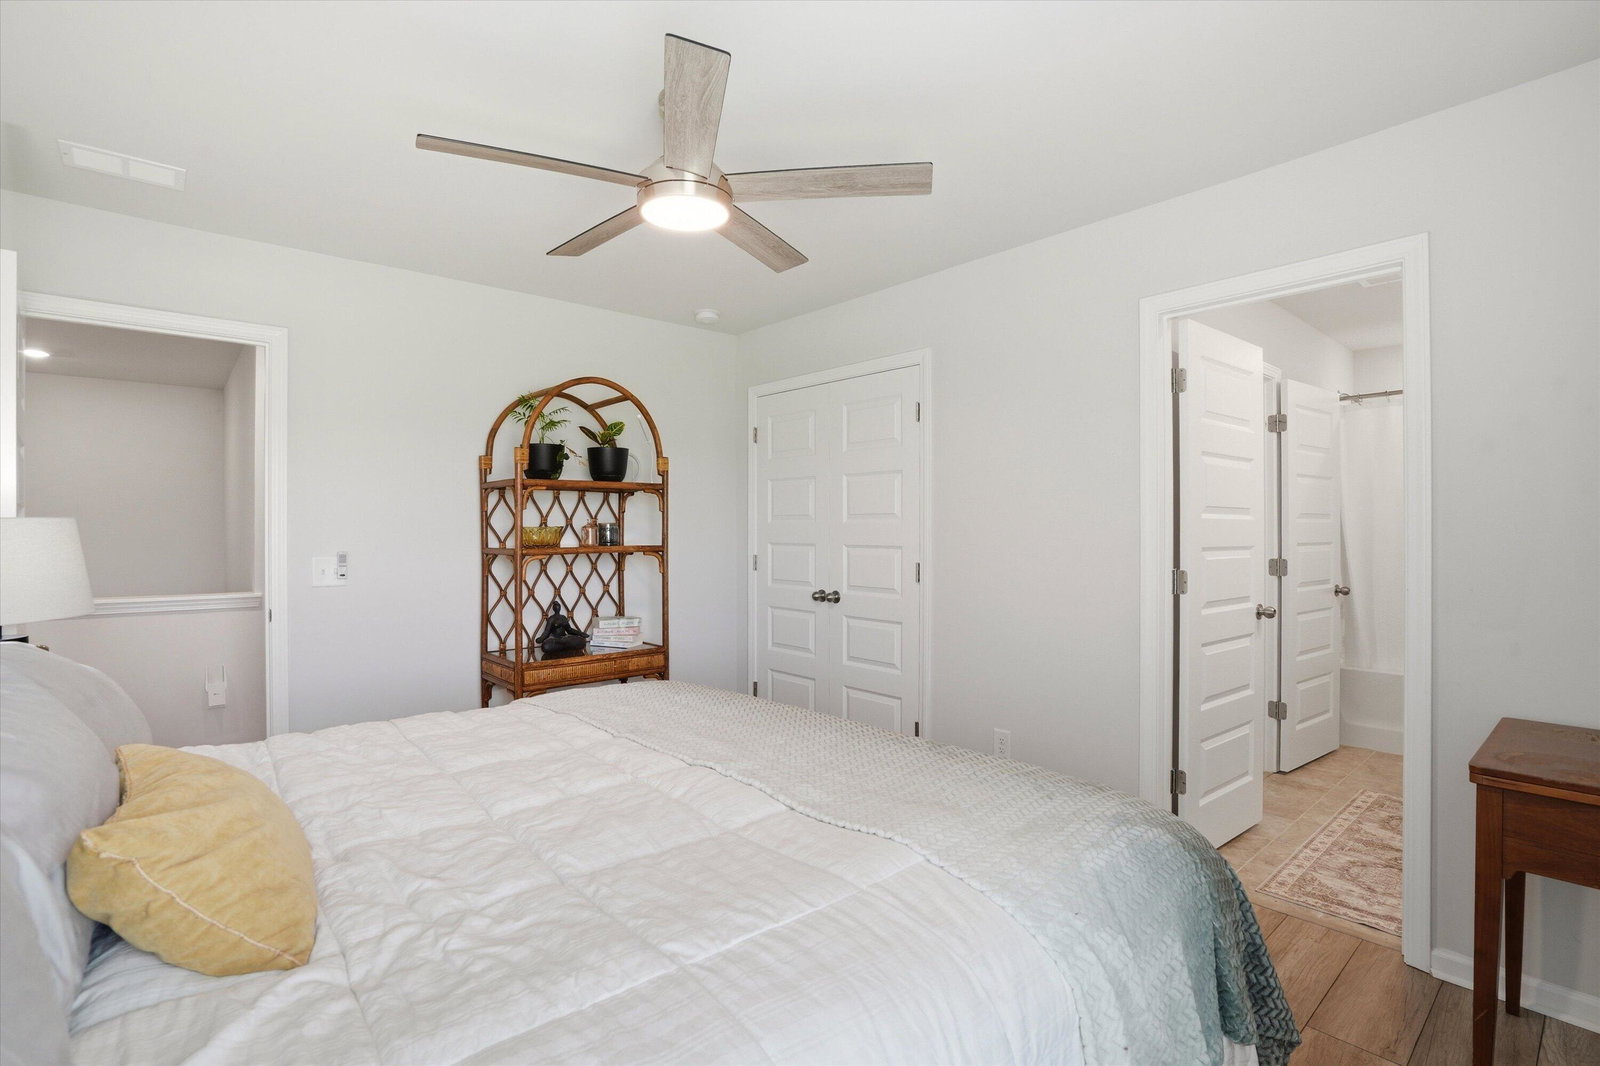
Exceptional Kensington floor plan full of upgrades, offering an impressive blend of comfort, style, and functionality. The main-level owner's suite features a spa-inspired bath with a separate tub and shower, creating a private retreat. The beautifully appointed kitchen is highlighted by white cabinetry, Lyra quartz countertops, and a classic subway tile backsplash, and it opens seamlessly to the formal dining area and spacious family room, ideal for both entertaining and everyday living.The upper level includes three additional bedrooms and a guest suite with a full bath, providing generous accommodations for family and guests. Thoughtful design and abundant living space ensure versatility throughout the home.Additional upgrades include a large fenced backyard, 6-inch gutters, LED ceiling fans throughout, shaker cabinetry with floating shelves in the laundry room, Shaw laminate flooring on the main level owner's suite and throughout the second floor with matching stair treads, an upgraded half bath, and a storage closet with custom floating shelves. A beautifully upgraded home offering exceptional value and refined living.
Additional Information
- Elementary School
- Beech Hill
- Middle School
- Gregg
- High School
- Summerville
- Exterior Features
- Other
- Foundation
- Slab
- Interior Features
- High Ceilings, Tray Ceiling(s), Walk-In Closet(s), Ceiling Fan(s), Eat-in Kitchen, Family, Living/Dining Combo, In-Law Floorplan, Pantry, Separate Dining
- Levels
- Two
- Lot Description
- 0 - .5 Acre
- County
- Dorchester
- Neighborhood
- Limehouse
- Project/Section
- Limehouse
- Style
- Traditional
- Acres
- 0.19
- Heating
- Natural Gas
- Utilities
- Dorchester Cnty Water Auth, Dominion Energy
- Listing Courtesy Of
- EXP Realty LLC
Listing courtesy of Listing Agent: Timothy Mason from Listing Office: EXP Realty LLC.