4561 Gray Heron Dr., North Myrtle Beach, SC 29582
- $1,599,000
- 4
- BD
- 5
- BA
- 6,476
- SqFt






- List Price
- $1,599,000
- Status
- ACTIVE
- MLS#
- 2602662
- Price Change
- ▼ $50,900 1782848159
- Days on Market
- 179
- Property Type
- Detached
- Bedrooms
- 4
- Full Baths
- 5
- Half Baths
- 2
- Lot Size
- 43,124
- Region
- 10c North Myrtle Beach Area--Barefoot Resort
- Year Built
- 2019
Property Description
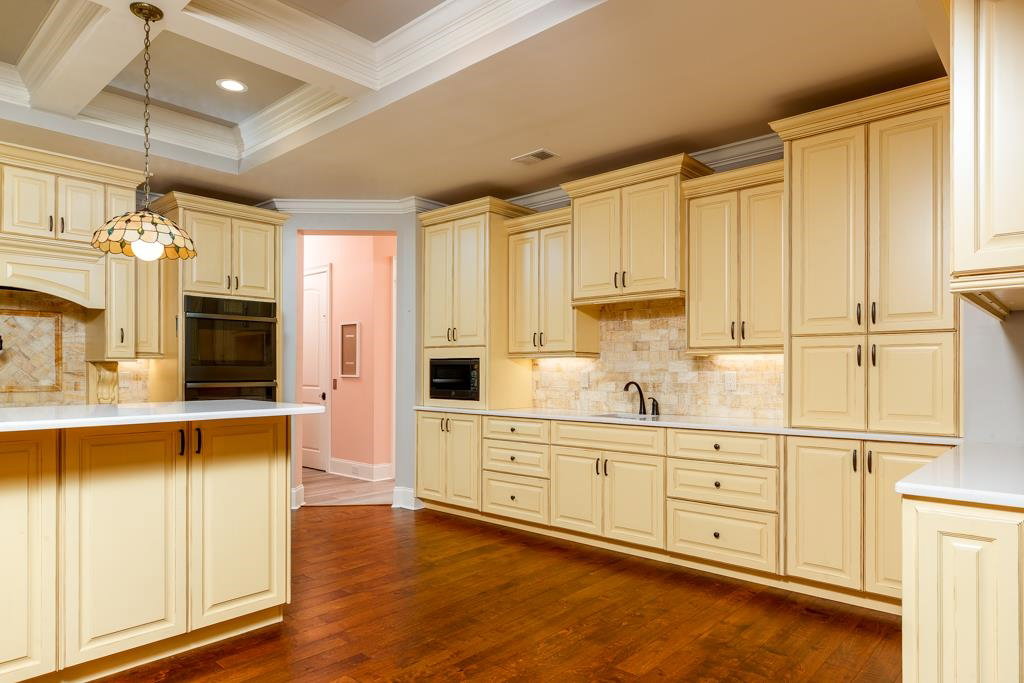
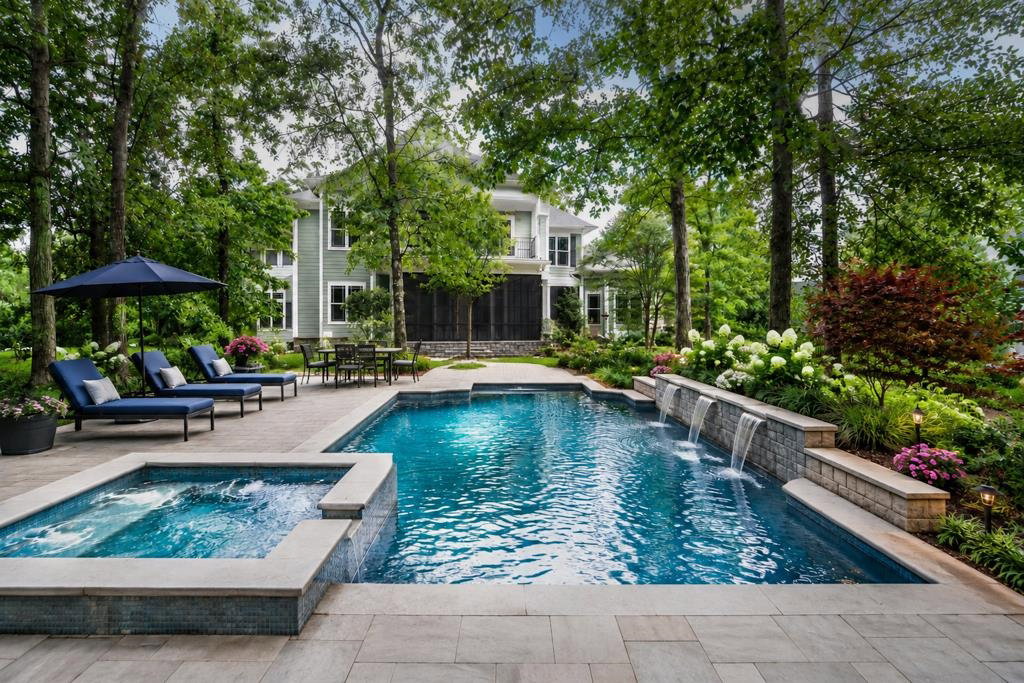
Welcome to 4561 Gray Heron Drive — a custom Lowcountry retreat in one of the area’s most prestigious gated golf course communities. Set on a .99 acre corner homesite that backs upto a tranquil wooded wetland preserve, this residence offers both privacy and security with 24-hour gated access. Spanning 6,476 heated sq. ft. (8,476 sq. ft. under roof), the home greets you with a dramatic two-storyfoyer and winding staircase. The main level features flexible living spaces, including a formal living room or office, and a warm family room with custom built-ins and a stone fireplace, opening onto a covered porch for seamless indoor-outdoor living. At the heart of the home is a gourmet chef’s kitchen, showcasing custom cabinetry, premium appliances, double ovens, an oversized island, and a wet bar. The kitchen flows into a spacious dining area that leads to a three-season porch with a full summer kitchen — perfect for entertaining year-round. The primary suite is a private retreat with trey ceilings, abundant natural light, and dual walk-in closets. The luxurious bath features a steam shower, soaking tub, dual vanities, heated floors, and spa-like finishes. A second downstairs primary suite on the opposite wing includes a private sitting room and full bath, perfect for guests or multigenerational living. Practical spaces include a large laundry room, walk-in pantry, powder room, elevator, and access to the three-car garage. Upstairs, a 37' x 16' game room anchors the level, opening to a large covered porch. Surrounding spaces include a hobby room (optional 4th bedroom), a private guest suite with bath, a dedicated home office, a home theater, and a finished storage room with mini split (38' x 11'), offering endless flexibility. A charming spiral staircase leads to a third-floor art studio or writer’s garret. The home is equipped with a full home generator. Located in the heart of Barefoot Resort, residents enjoy access to an abundance of amenities: four signature golf courses and two elegant clubhouses, fine and casual dining options plus a renowned golf academy, a full-service marina, and an exclusive oceanfront cabana with seasonal shuttle service to the beach.
Additional Information
- HOA Fees (Calculated Monthly)
- 352
- Elementary School
- Ocean Drive Elementary
- Middle School
- North Myrtle Beach Middle School
- High School
- North Myrtle Beach High School
- Dining Room
- KitchenDiningCombo
- Exterior Features
- Fence, Sprinkler/Irrigation, Outdoor Kitchen, Porch
- Exterior Finish
- HardiPlank Type
- Family Room
- Fireplace
- Floor Covering
- Carpet, Tile, Wood
- Foundation
- Slab
- Interior Features
- Tray Ceiling(s), Dual Sinks, Elevator Shaft, Garden Tub/Roman Tub, Main Level Primary, Split Bedrooms, Separate Shower, Walk-In Closet(s), Breakfast Bar, Bedroom on Main Level, Entrance Foyer, In-Law Floorplan, Kitchen Island, Stainless Steel Appliances, Solid Surface Counters
- Kitchen
- BreakfastBar, Dishwasher, KitchenIsland, Pantry, StainlessSteelAppliances, SolidSurfaceCounters
- Levels
- Two
- Lot Description
- Corner Lot, City Lot, Near Golf Course, Irregular Lot
- Lot Location
- Inside City Limits, In ICW community, In Golf Course Community
- Possession
- Closing
- Utilities Available
- Cable Available, Electricity Available, Phone Available, Sewer Available, Underground Utilities, Water Available
- County
- Horry
- Neighborhood
- The Dye Estates
- Project/Section
- The Dye Estates
- Parking Spaces
- 6
- Acres
- 0.99
- Amenities
- Beach Rights, Gated, Owner Allowed Golf Cart, Owner Allowed Motorcycle, Private Membership, Pet Restrictions, Security
- Heating
- Central, Electric
- Utilities
- Cable Available, Electricity Available, Phone Available, Sewer Available, Underground Utilities, Water Available
- Zoning
- RES
- Listing Courtesy Of
- North Beach Group, LLC
Listing courtesy of Listing Agent: Jene Peiffer () from Listing Office: North Beach Group, LLC.

Provided courtesy of The Coastal Carolinas Association of REALTORS®. Information Deemed Reliable but Not Guaranteed. Copyright 2026 of the Coastal Carolinas Association of REALTORS® MLS. All rights reserved. Information is provided exclusively for consumers’ personal, non-commercial use, that it may not be used for any purpose other than to identify prospective properties consumers may be interested in purchasing.
Contact: