Share this with your friends


Real Estate Company
911 Hunt Club Run, Charleston, SC 29414
- $599,000
- 3
- BD
- 3
- BA
- 2,444
- SqFt




- List Price
- $599,000
- Status
- ACTIVE
- MLS#
- 26028458
- Days on Market
- 10
- Property Type
- Single Family Detached
- Bedrooms
- 3
- Full Baths
- 3
- Lot Size
- 8,276
- Region
- 12 - West of the Ashley Outside I-526
- Year Built
- 2008
Property Description
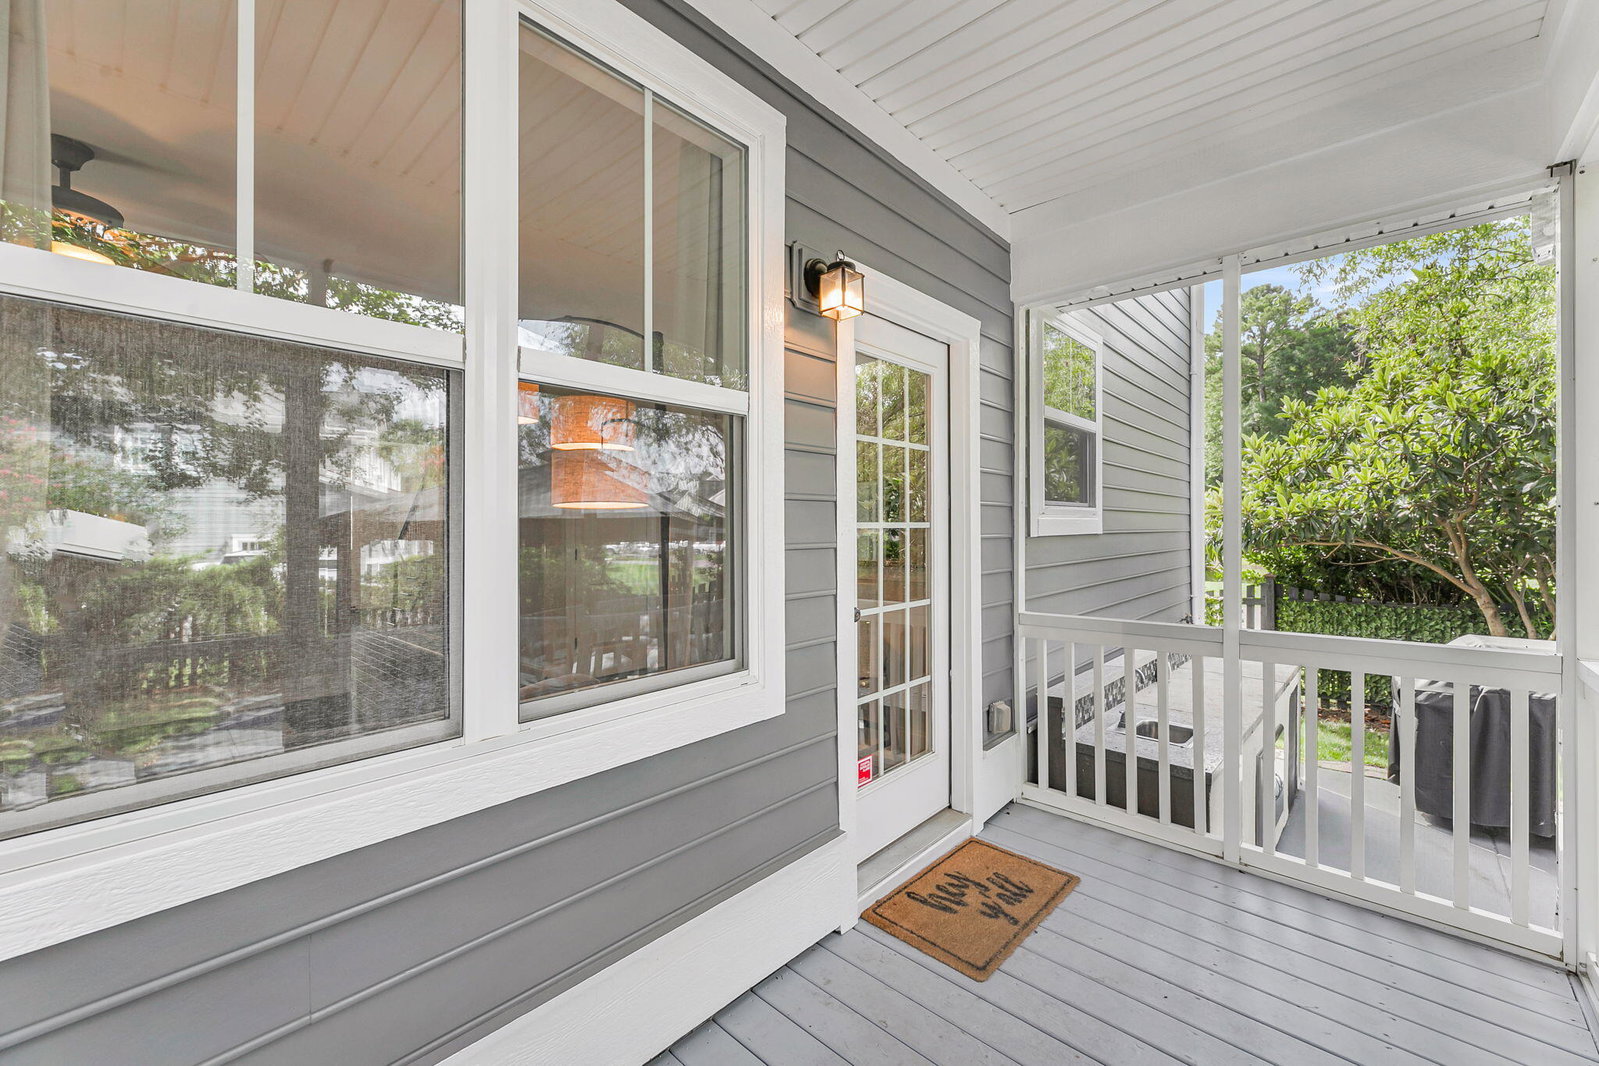
Beautiful two-story home blends timeless design, modern convenience, and an abundance of natural light. Freshly painted this year, the exterior offers exceptional curb appeal with a fresh, inviting look. A detached two-car garage provides ample parking and additional storage. Step inside to gleaming hardwood floors that flow throughout the main level. To the right, a versatile flex room offers the perfect space for a home office, playroom, or guest bedroom and features an adjacent full bathroom. To the left, the elegant formal dining room is ideal for entertaining and connects seamlessly to the butler's pantry. The well-appointed kitchen is designed for both everyday living and hosting, featuring granite countertops stainless steel appliances, a gas range, tiled backsplash, breakfast bar,and a spacious walk-in pantry. The kitchen opens to a large, comfortable, light-filled family room with easy access to the backyard, creating an ideal indoor-outdoor living experience. Outside, enjoy a fully fenced backyard with a wood privacy fence, a screened porch, and a patio--creating the perfect setting for entertaining guests, relaxing with family, or simply enjoying the outdoor space. Upstairs, a cozy loft provides the perfect setting for a home office or gym. Three generously sized bedrooms include the private owner's suite, complete with a beautifully appointed ensuite bath, custom walk-in closet, and direct access to a private second-story porch--the perfect place to enjoy your morning coffee, unwind with a good book, or simply relax at the end of the day. Located in the desirable Hunt Club community, residents enjoy access to a neighborhood pool and the convenience of being just minutes from restaurants, grocery stores, and everyday shopping. With easy access to the airport, historic downtown, and area beaches, this home offers the perfect blend of comfort, convenience, and Lowcountry living.
Additional Information
- Elementary School
- Drayton Hall
- Middle School
- C E Williams
- High School
- West Ashley
- Exterior Features
- Balcony
- Foundation
- Crawl Space
- Interior Features
- High Ceilings, Garden Tub/Shower, Ceiling - Smooth, Walk-In Closet(s), Ceiling Fan(s), Bonus, Eat-in Kitchen, Family, Formal Living, Entrance Foyer, Loft, Office, Pantry, Separate Dining
- Levels
- Two
- Lot Description
- Corner Lot, Level, 0 - .5 Acre
- County
- Charleston
- Neighborhood
- Hunt Club
- Project/Section
- Hunt Club
- Style
- Traditional
- Acres
- 0.19
- Heating
- Forced Air
- Listing Courtesy Of
- AgentOwned Realty Preferred Group
Listing courtesy of Listing Agent: Stan Huff from Listing Office: AgentOwned Realty Preferred Group. 843-884-7300