Share this with your friends


Real Estate Company
144 Fernbank Road, Johns Island, SC 29455
- $399,990
- 4
- BD
- 3.5
- BA
- 2,061
- SqFt




- List Price
- $399,990
- Status
- ACTIVE
- MLS#
- 26030964
- Days on Market
- 0
- Property Type
- Single Family Attached
- Bedrooms
- 4
- Full Baths
- 3.5
- Lot Size
- 1,306
- Region
- 23 - Johns Island
- Year Built
- 2026
Property Description
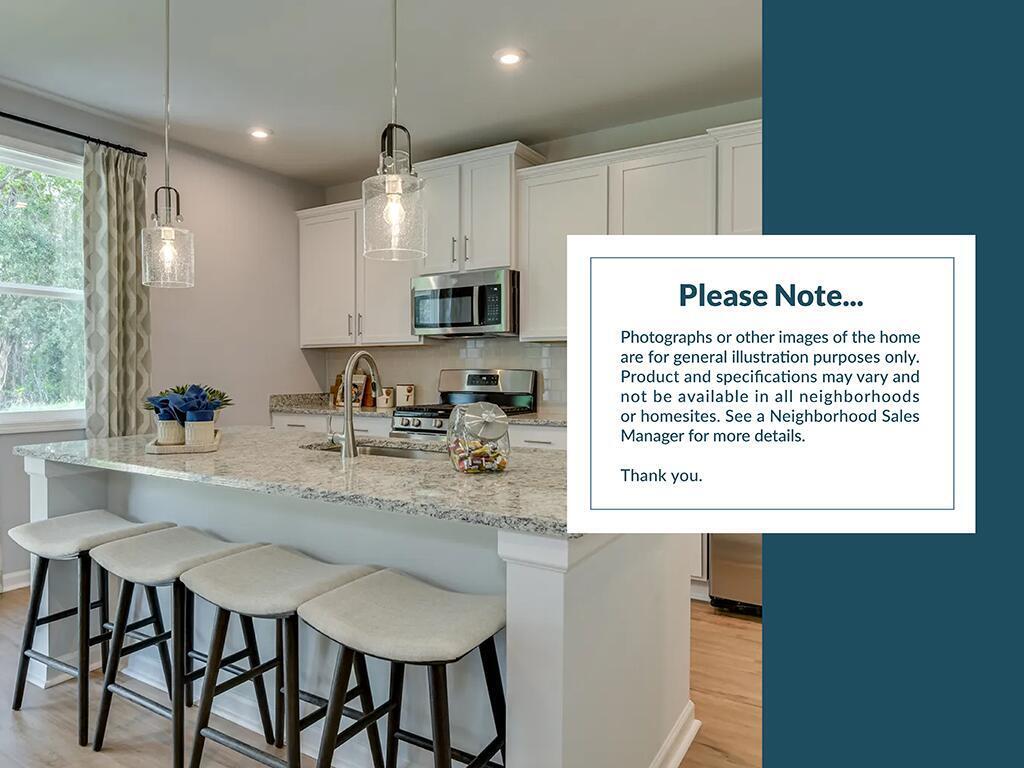
This home has just started construction for an April delivery The Balfour main level is truly the heart of the home, featuring a stunning kitchen with an extended wall of cabinetry and appliances, complemented by a spacious island with a sink, dishwasher, and abundant prep and storage space. It's the perfect setting for everyday living and entertaining.Upstairs, you'll find a generous primary suite complete with a large walk-in closet and private bathroom, while two additional bedrooms share a full bath on the opposite end of the home. For even more flexibility, the lower level offers bedroom and full bath - ideal for guests or a home office.Living in a Stanley Martin Home comes with perks like our Builders Warranty and included lawn maintenance, providing peace of mind and giving you more time to enjoy life. Rhetts Cove is a new townhome community by Stanley Martin Homes in the heart of Johns Island, SC. Located on Maybank Highway, it offers easy access to the Lowcountry's beauty. Enjoy a lifestyle filled with coastal adventures, from sunbathing at Folly Beach, exploring historic downtown Charleston, or relaxing on Kiawah Island Located next to the Tattooed Moose and close to restaurants and local breweries, residents can enjoy a lively social scene. Visit our model home to see why Rhetts Cove is the perfect place to call home. We can't wait to welcome you!
Additional Information
- Elementary School
- Angel Oak Es 4k-1/Johns Island Es 2-5
- Middle School
- Haut Gap
- High School
- St. Johns
- Exterior Features
- Rain Gutters, Lawn Irrigation
- Foundation
- Raised Slab, Slab
- Interior Features
- High Ceilings, Kitchen Island, Ceiling - Smooth, Walk-In Closet(s), Eat-in Kitchen, Family, In-Law Floorplan, Pantry, Separate Dining
- Levels
- 3 Stories
- Listing Courtesy Of
- SM SOUTH CAROLINA BROKERAGE LLC
- County
- Charleston
- Neighborhood
- Rhetts Cove
- Project/Section
- Rhetts Cove
- New Construction
- Yes
- Acres
- 0.03
- Heating
- Natural Gas
- Utilities
- John IS Water Co, Dominion Energy
Listing courtesy of Listing Agent: Suzanne Scholz from Listing Office: SM SOUTH CAROLINA BROKERAGE LLC.