Share this with your friends


Real Estate Company
1931 Bowens Island Road, Charleston, SC 29412
- $1,395,000
- 3
- BD
- 3.5
- BA
- 2,194
- SqFt





- List Price
- $1,395,000
- Status
- ACTIVE
- MLS#
- 26031226
- Days on Market
- 1
- Property Type
- Single Family Detached
- Bedrooms
- 3
- Full Baths
- 3.5
- Lot Size
- 4,791
- Region
- 22 - Folly Beach to Battery Island
- Year Built
- 2027
Property Description
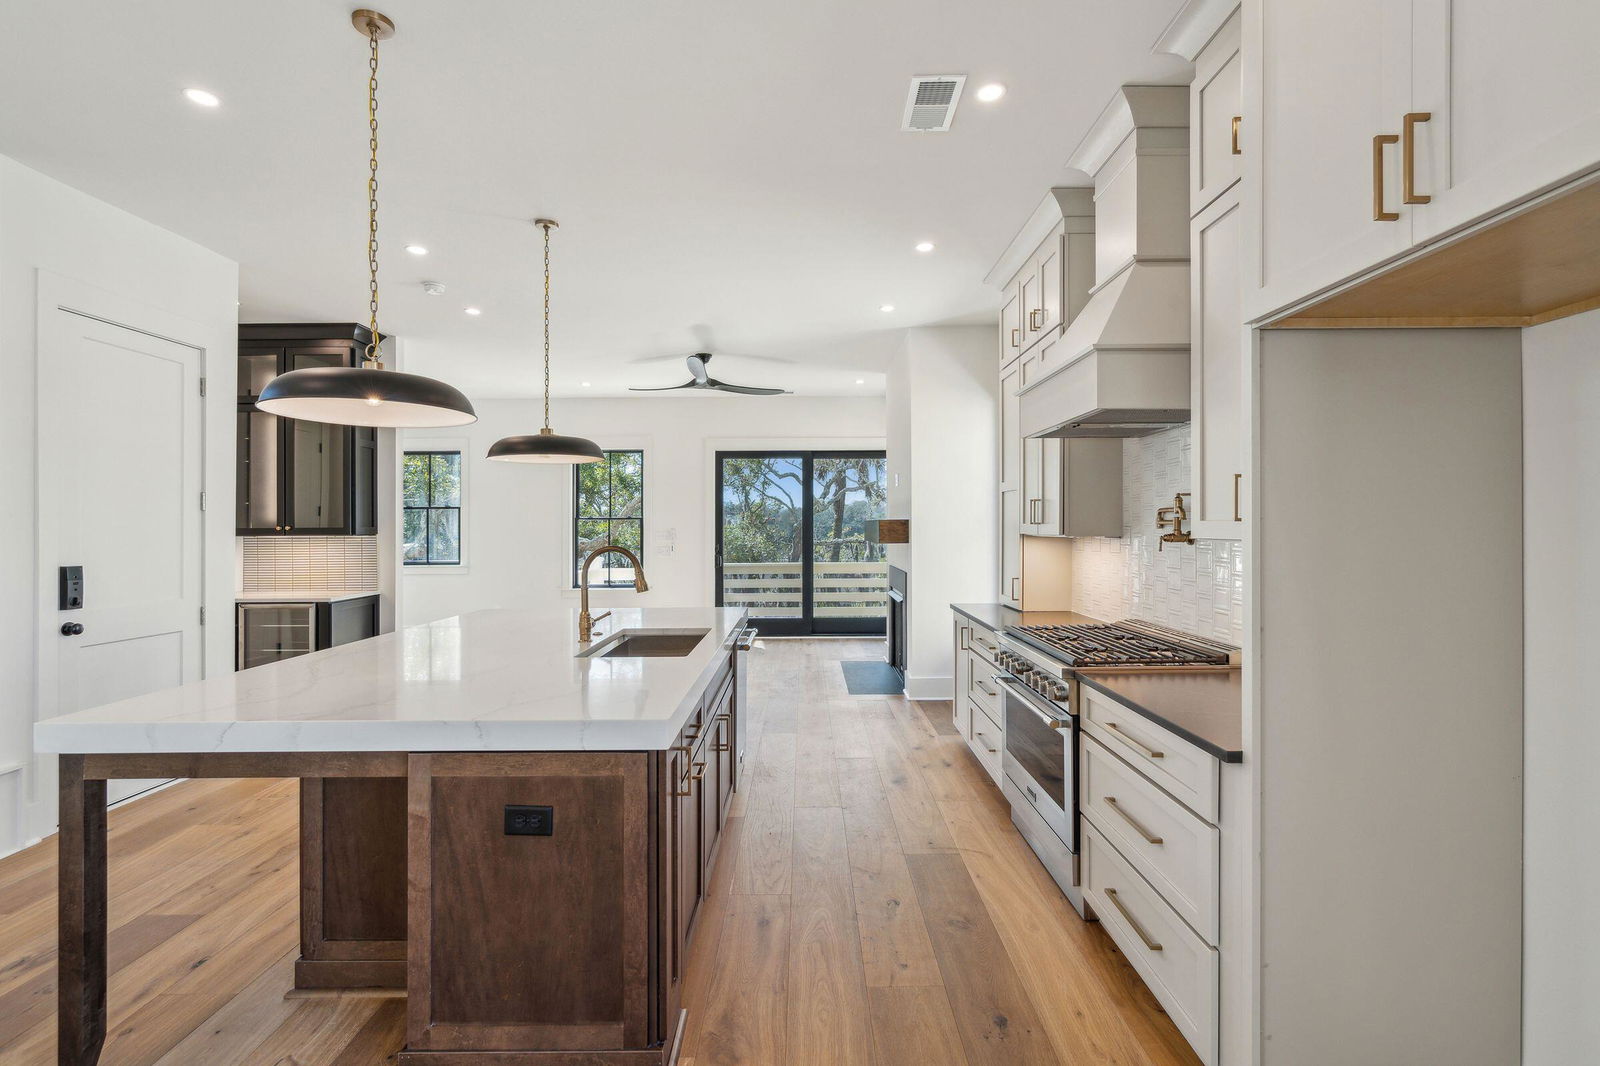
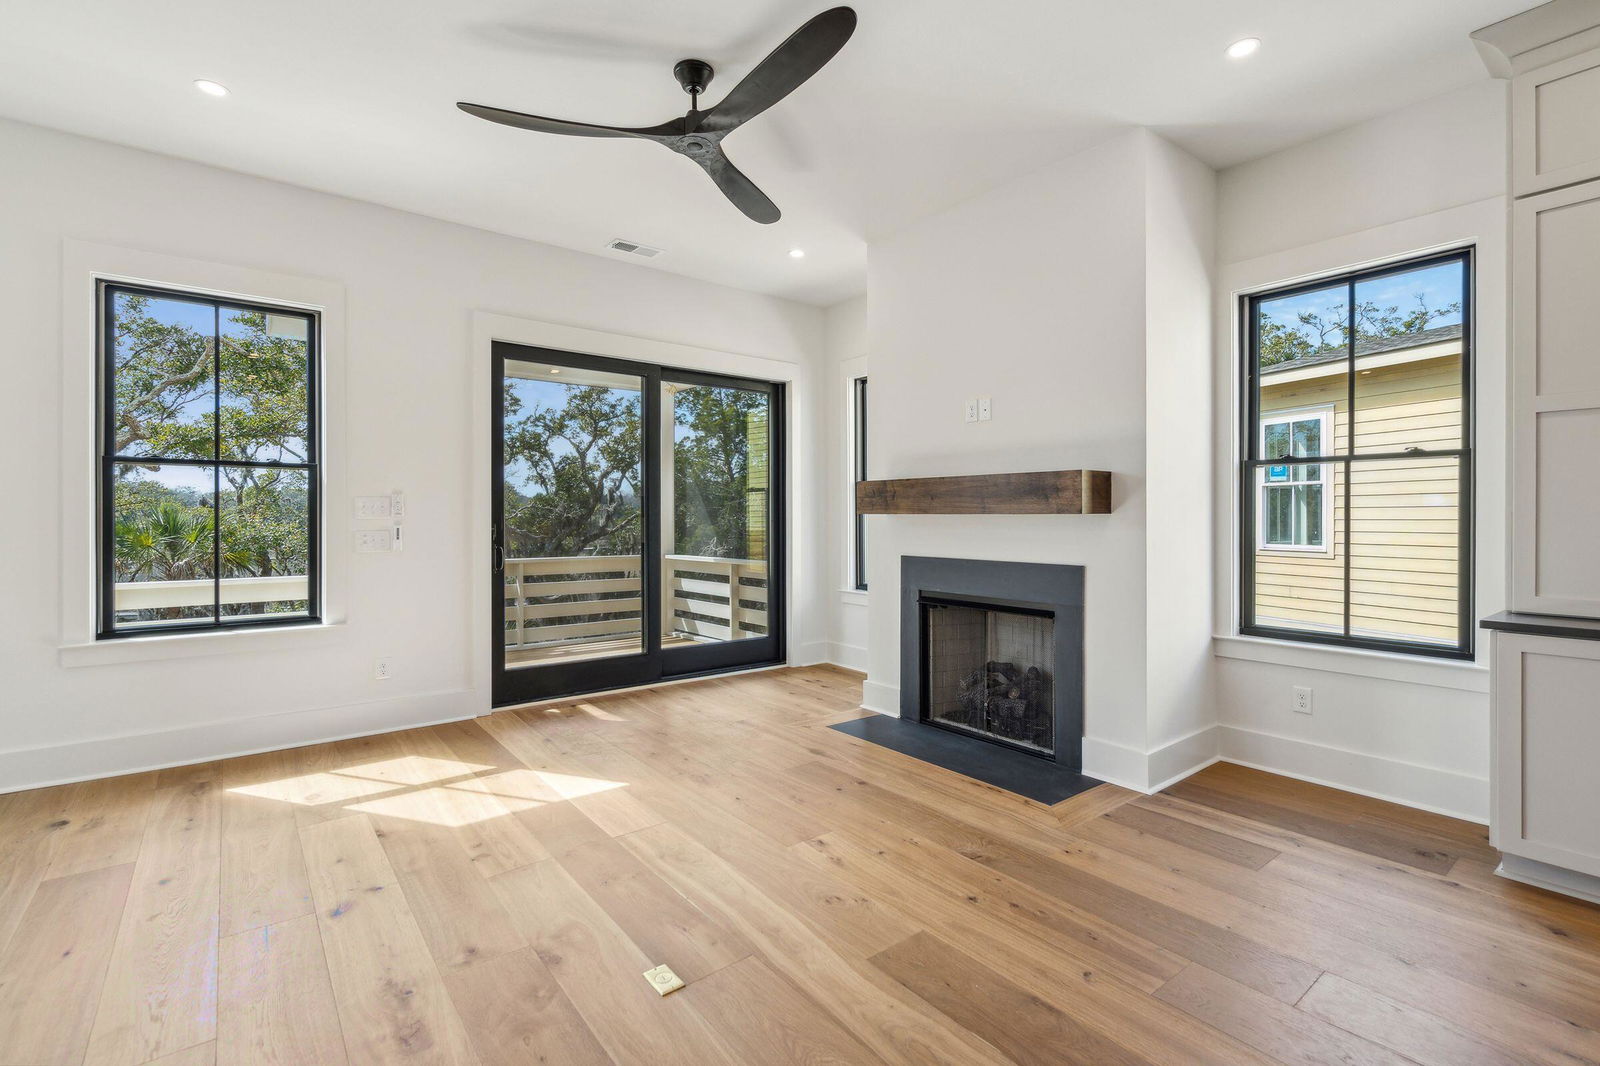
Marshside is an intimate collection of just 13 luxury single family homes residences tucked along the tidal marsh on the edge of Folly Beach, offering sweeping water and marsh views in one of the Lowcountry's most sought-after coastal settings -- all just 2.3 miles from the beach and less than a mile to a public boat ramp. Every home in the community is crafted with an exacting standard of finish and detail, from soaring ceilings and white oak stair treads to gourmet kitchens, spa-caliber bathrooms, and energy-efficient construction throughout. [Marshside] [The Tides]1931 Bowens Island Road, featuring the Tide Plan is one of the standout residences in the community, featuring wide-plank hardwood floors, a gas fireplace with custom built-ins, a dry bar, and a chef's kitchen anchored by a full Thermador stainless steel appliance suite -- including a 36" gas range, custom wood vent hood, built-in drawer microwave, and dishwasher -- paired with 42-inch stacked cabinetry and quartz or granite countertops. The spa-inspired primary bath offers a fully tiled wet room, freestanding soaking tub, frameless glass shower, and rain head, while a private three-stop elevator, integrated two-car garage, and screened porch complete the package. Smart home automation, spray foam insulation, a Lennox high-efficiency HVAC, and a tankless water heater ensure the home performs as beautifully as it looks, all backed by a 10-year structural warranty. [Marshside] [The Tides]
Additional Information
- Elementary School
- James Island
- Middle School
- Camp Road
- High School
- James Island Charter
- Exterior Features
- Lawn Irrigation
- Foundation
- Raised
- Interior Features
- High Ceilings, Elevator, Kitchen Island, Ceiling - Smooth, Walk-In Closet(s), Eat-in Kitchen, Family, Pantry, Separate Dining, Study
- Levels
- 3 Stories
- Lot Description
- Marshview
- County
- Charleston
- New Construction
- Yes
- Style
- Charleston Single
- Acres
- 0.11
- Heating
- Central
- Utilities
- James IS PSD, Dominion Energy
- Listing Courtesy Of
- Carolina One Real Estate
Listing courtesy of Listing Agent: Debbie Jones from Listing Office: Carolina One Real Estate. 843-779-8660