Share this with your friends


Real Estate Company
120B 7th Ave. N, Surfside Beach, SC 29575
- $1,699,000
- 4
- BD
- 5
- BA
- 2,623
- SqFt




- List Price
- $1,699,000
- Status
- ACTIVE
- MLS#
- 2607353
- Days on Market
- 220
- Property Type
- Detached
- Bedrooms
- 4
- Full Baths
- 5
- Half Baths
- 1
- Lot Size
- 4,356
- Region
- 29a Surfside Beach--East Of 17 & North Of Surfside Drive
- Year Built
- 2022
Property Description
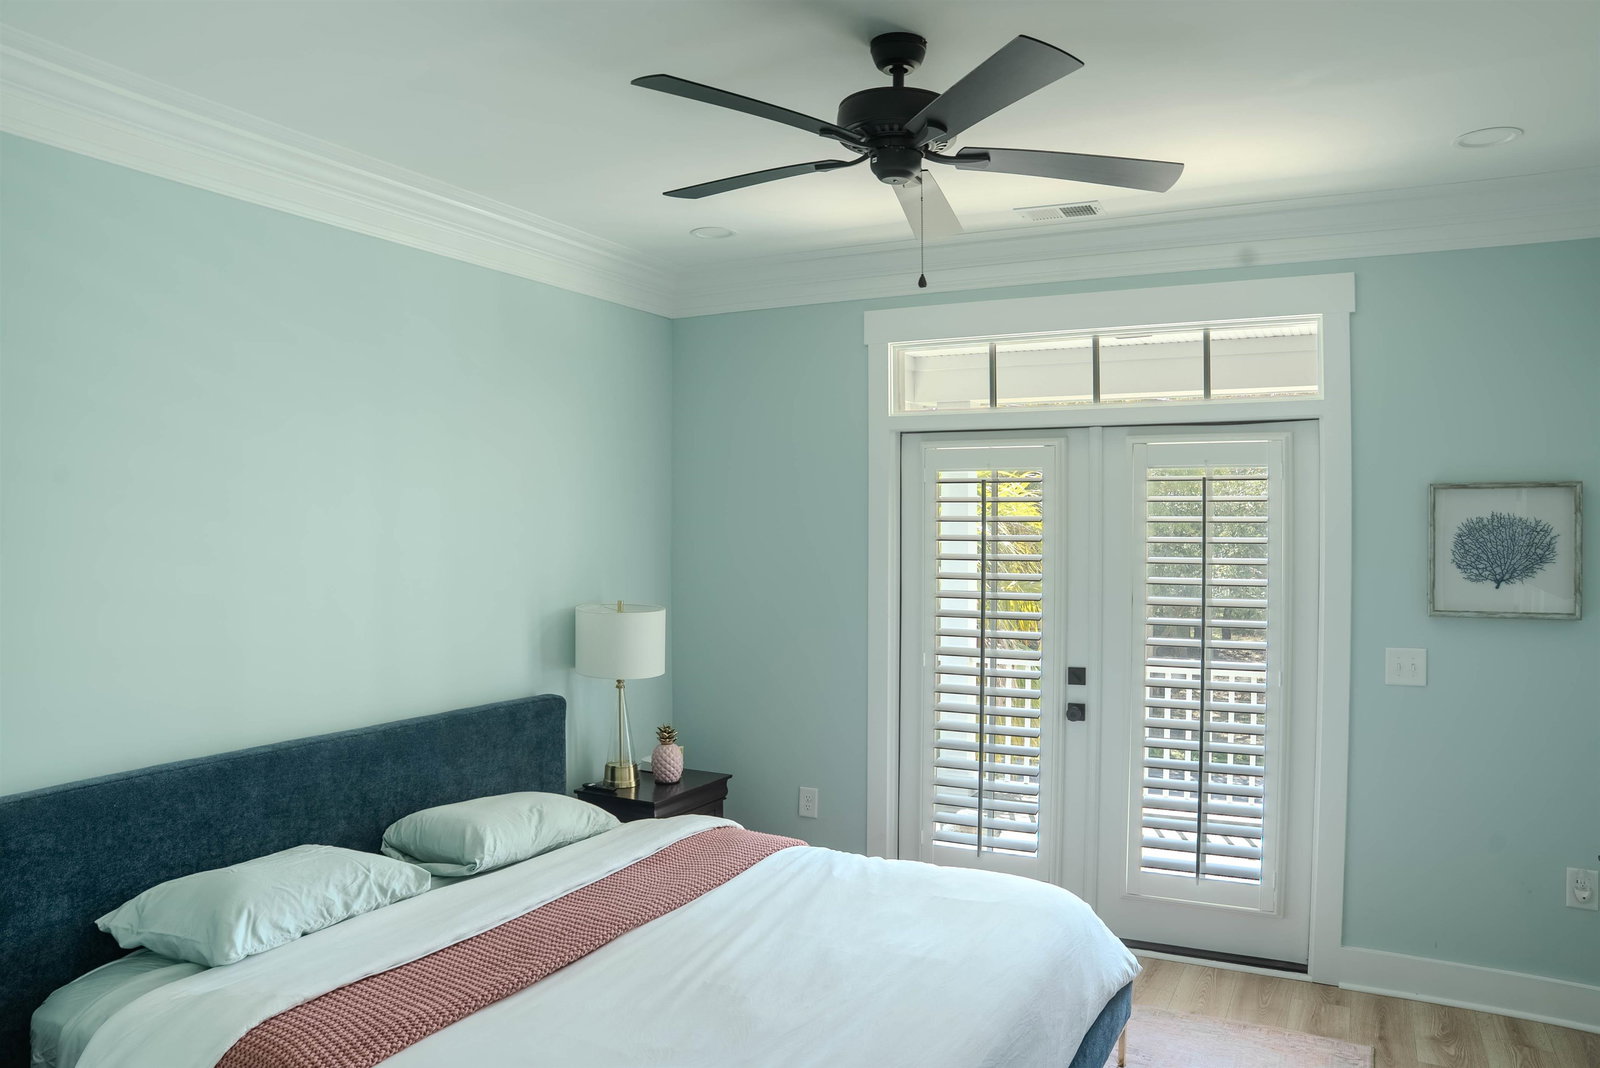
Beautiful Custom Built Raised Beach Home in Surfside Beach SC located approximately 650' from the ocean on 7th Avenue North. Large oversized 2650 sq. ft. 4 bedroom with ensuite batherooms and with space devoted to large common areas including a children's den. Construction features outside include metal roof, pres-stained James Hardie exterior siding with 15 year wear warranty, trex composite decking, concrete pier construction with running footer, and a gunnite saltwater pool with full paver surround. Inside features include full custom kitchen and bathroom cabinets and and common area built'ins, granite tops throughout, LVT flooring throughout, custom tile showers, three stop elevator, ceiling fans and tastefuly furnished.
Additional Information
- Elementary School
- Seaside Elementary School
- Middle School
- Saint James Middle School
- High School
- Saint James High School
- Dining Room
- FamilyDiningRoom, KitchenDiningCombo
- Exterior Features
- Balcony, Elevator, Fence, Sprinkler/Irrigation, Porch, Storage
- Pool
- Yes
- Exterior Finish
- HardiPlank Type
- Family Room
- Bar
- Floor Covering
- Luxury Vinyl, Luxury Vinyl Plank
- Foundation
- Raised
- Interior Features
- Elevator, Furnished, Separate Shower, Vanity, Walk-In Closet(s), Window Treatments, Bedroom on Main Level, Entrance Foyer, Kitchen Island, Stainless Steel Appliances, Solid Surface Counters
- Kitchen
- KitchenIsland, StainlessSteelAppliances, SolidSurfaceCounters
- Levels
- Two
- Lot Description
- Rectangular, Rectangular Lot
- Lot Location
- East of Bus 17
- Possession
- Negotiable
- Utilities Available
- Cable Available, Electricity Available, Phone Available, Sewer Available, Water Available
- County
- Horry
- Neighborhood
- Lakewood
- Project/Section
- Lakewood
- Style
- Raised Beach
- Parking Spaces
- 6
- Acres
- 0.10
- Heating
- Electric, Forced Air
- Utilities
- Cable Available, Electricity Available, Phone Available, Sewer Available, Water Available
- Zoning
- R3
- Listing Courtesy Of
- Surfside Realty Co Inc
Listing courtesy of Listing Agent: Phil Murdock Jr () from Listing Office: Surfside Realty Co Inc.

Provided courtesy of The Coastal Carolinas Association of REALTORS®. Information Deemed Reliable but Not Guaranteed. Copyright 2026 of the Coastal Carolinas Association of REALTORS® MLS. All rights reserved. Information is provided exclusively for consumers’ personal, non-commercial use, that it may not be used for any purpose other than to identify prospective properties consumers may be interested in purchasing.
Contact: