5323 Ocean Village Dr., Myrtle Beach, SC 29577
- $1,140,000
- 4
- BD
- 4
- BA
- 2,537
- SqFt




- List Price
- $1,140,000
- Status
- ACTIVE
- MLS#
- 2611317
- Price Change
- ▼ $10,000 1782965153
- Days on Market
- 87
- Property Type
- Detached
- Bedrooms
- 4
- Full Baths
- 4
- Half Baths
- 1
- Lot Size
- 6,534
- Region
- 16d Myrtle Beach Area--48th Ave N To 79th Ave N
- Year Built
- 2020
Property Description
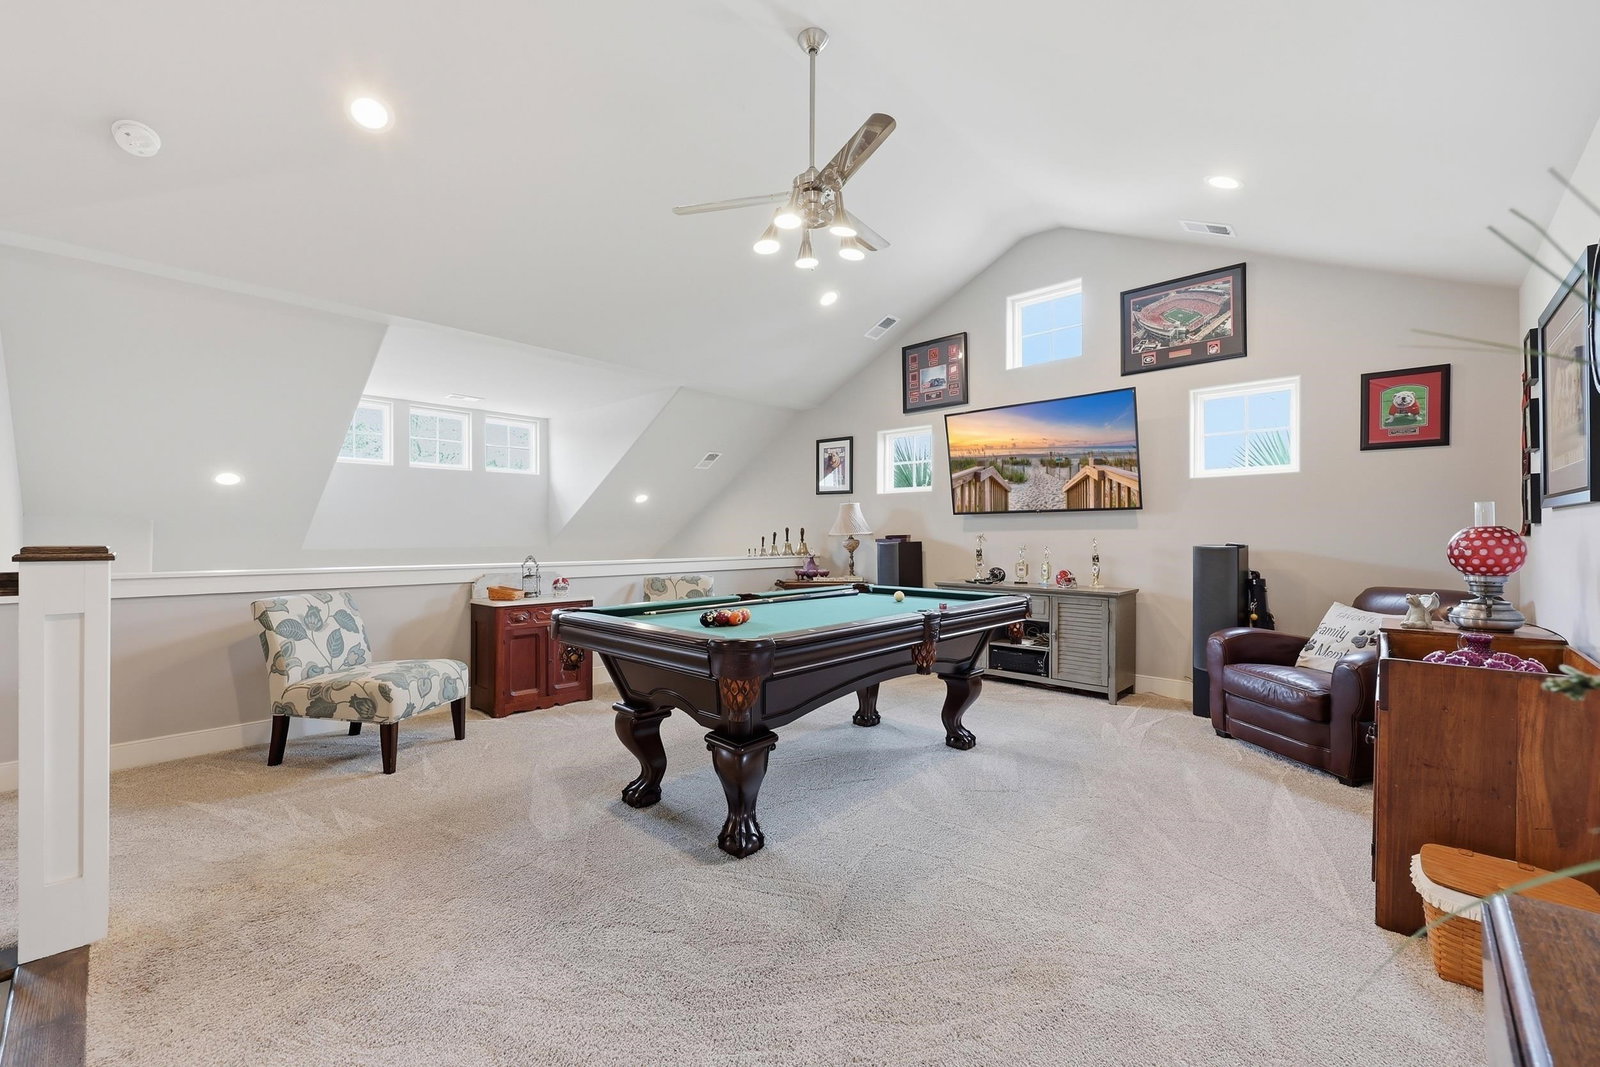
PRICE ENHANCEMENT!!! Golden Mile home in Myrtle Beach located in the gated community of Ocean Village—just steps to the beach. This home was the model home for the community. It sits one one of the executive size lots. Walk right in your home, with no steps, and fenced in back yard. This 4 bedroom, 3.5 bathroom home offers a rare opportunity to own in one of the most sought-after coastal locations along the Grand Strand, with beach access directly across the street. This Myrtle Beach home features an open floor plan with vaulted ceilings, a natural gas fireplace, and built-in floating shelving in the living room, creating a bright and spacious main living area. The kitchen includes granite countertops, breakfast bar seating, maple cabinets, stainless steel appliances, and a pantry—ideal for both everyday living and entertaining. The first-floor primary suite includes a coffered ceiling, walk-in closet, dual vanities, and walk-in shower. A first-floor primary bedroom is a highly desirable feature for buyers seeking convenience and functionality. Upstairs, the private guest suite or 2nd Master Suite offers a vaulted ceiling, walk in closet, balcony, and full bathroom with dual sinks, while two additional bedrooms share a Jack-and-Jill bathroom. A large loft overlooking the living room provides flexible space for a home office, second living area, or media room. Outdoor living includes a screened porch, extended patio with hot tub, fenced backyard, and outdoor shower with hot and cold water—perfect for coastal living near the beach. This property is positioned on one of the larger lots in Ocean Village, offering additional outdoor space and privacy. Additional features include natural gas, first-floor laundry room, powder room, and a 2-car attached garage with LVP flooring and added storage. Ocean Village in Myrtle Beach offers a gated entrance, beautiful pool area with bathrooms and grills, Live Oak Park, and a low HOA. Homes in this Golden Mile community rarely become available, especially those within walking distance to the beach. If you’re searching for a Myrtle Beach home near the ocean, a Golden Mile property, or a gated community home with beach access—this is a must see. Schedule your showing today.
Additional Information
- HOA Fees (Calculated Monthly)
- 268
- Elementary School
- Myrtle Beach Elementary School
- Middle School
- Myrtle Beach Middle School
- High School
- Myrtle Beach High School
- Exterior Features
- Balcony, Fence, Hot Tub/Spa, Patio
- Exterior Finish
- HardiPlank Type
- Floor Covering
- Carpet, Luxury Vinyl, Luxury Vinyl Plank, Tile
- Foundation
- Slab
- Interior Features
- Beamed Ceilings, Ceiling Fan(s), Dual Sinks, Fireplace, Main Level Primary, Sitting Area in Primary, Separate Shower, Vanity, Walk-In Closet(s), Window Treatments, Breakfast Bar, Bedroom on Main Level, Entrance Foyer, Loft, Stainless Steel Appliances, Solid Surface Counters
- Kitchen
- BreakfastBar, Dishwasher, Pantry, StainlessSteelAppliances, SolidSurfaceCounters
- Levels
- Two
- Living Room
- CeilingFans, Fireplace, VaultedCeilings
- Lot Description
- City Lot, Rectangular, Rectangular Lot
- Lot Location
- Inside City Limits, East of Bus 17, Second Row, East of Bus 17
- Possession
- Closing
- Utilities Available
- Cable Available, Electricity Available, Natural Gas Available, Phone Available, Sewer Available, Underground Utilities, Water Available
- County
- Horry
- Neighborhood
- Ocean Village
- Project/Section
- Ocean Village
- Parking Spaces
- 4
- Acres
- 0.15
- Amenities
- Gated, Owner Allowed Golf Cart, Owner Allowed Motorcycle, Pet Restrictions
- Heating
- Central, Electric, Gas
- Utilities
- Cable Available, Electricity Available, Natural Gas Available, Phone Available, Sewer Available, Underground Utilities, Water Available
- Zoning
- RES
- Listing Courtesy Of
- CENTURY 21 Boling & Associates
Listing courtesy of Listing Agent: Traci Miles Team (Cell: 843-997-8891) from Listing Office: CENTURY 21 Boling & Associates.

Provided courtesy of The Coastal Carolinas Association of REALTORS®. Information Deemed Reliable but Not Guaranteed. Copyright 2026 of the Coastal Carolinas Association of REALTORS® MLS. All rights reserved. Information is provided exclusively for consumers’ personal, non-commercial use, that it may not be used for any purpose other than to identify prospective properties consumers may be interested in purchasing.
Contact: Cell: 843-997-8891