Share this with your friends


Real Estate Company
4 Bedons Alley, Charleston, SC 29401
- $4,478,000
- 3
- BD
- 2.5
- BA
- 2,702
- SqFt




- Sold Price
- $4,478,000
- List Price
- $4,950,000
- Status
- CLOSED
- MLS#
- 26014011
- Closing Date
- Jul 24, 2026
- Days on Market
- 71
- Property Type
- Single Family Detached
- Bedrooms
- 3
- Full Baths
- 2.5
- Lot Size
- 3,920
- Region
- 51 - Peninsula Charleston Inside of Crosstown
- Year Built
- 1790
Property Description
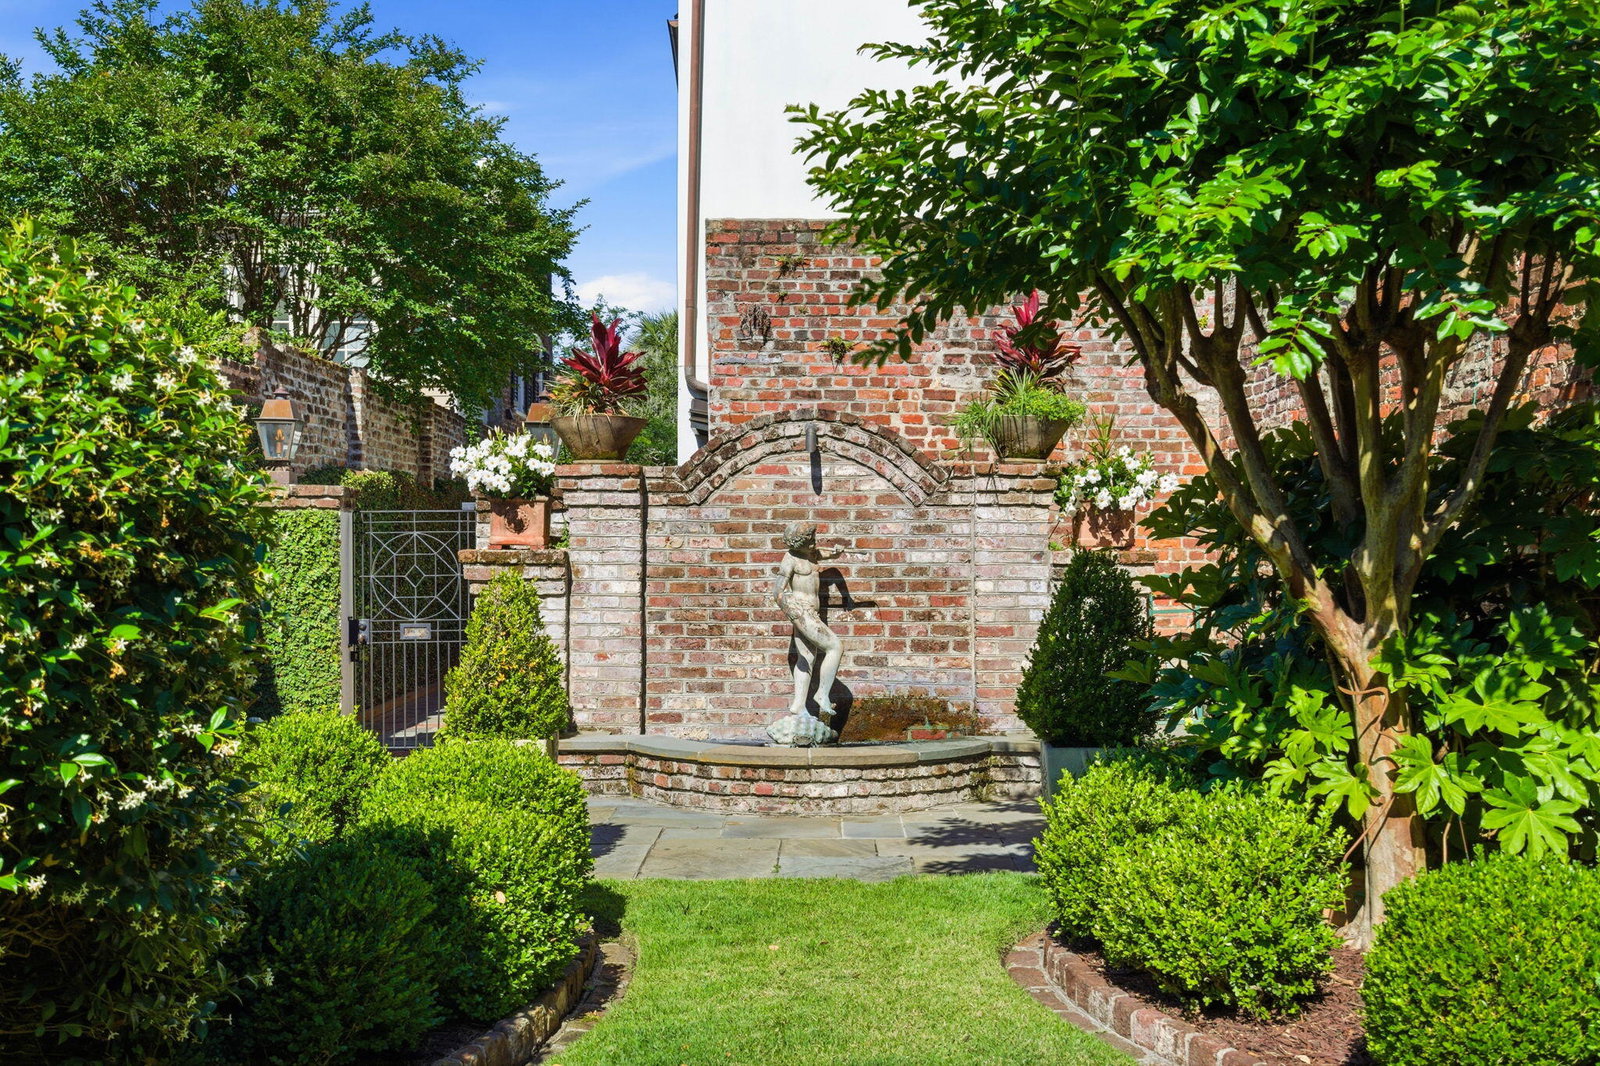
Tucked away on one of Charleston's most coveted hidden alleys, 4 Bedons Alley is a masterfully renovated residence that seamlessly blends timeless historic charm with elevated modern luxury. Privately positioned behind manicured gardens and curated landscaping, this exceptional home offers an incredibly rare sense of tranquility in the heart of the Historic District. Inside, thoughtfully designed interiors are layered with custom millwork, designer wallpapers, curated lighting, and beautifully restored heart pine floors throughout. Formal and informal living spaces flow effortlessly, creating an ideal balance for both elegant entertaining and relaxed everyday living. The gourmet kitchen is a true showpiece, featuring bespoke cabinetry, premium appliances, expansive prep space, and acharming dining area flooded with natural light. Every room throughout the home has been carefully considered, from the sophisticated living room with marble fireplace surround to the richly detailed powder room and beautifully appointed secondary spaces. Upstairs, the serene primary suite offers abundant natural light, custom finishes, and a luxurious spa-inspired bath. The private courtyard garden is a true oasis -- framed by lush greenery, brick detailing, and intimate outdoor living spaces that feel worlds away from downtown Charleston, while remaining just steps from the city's finest restaurants, galleries, and shopping. A rare opportunity to own a turnkey luxury residence fully renovated in 2022 on one of Charleston's most iconic and storied alleys with 3 off street parking spaces.
Additional Information
- Elementary School
- Memminger
- Middle School
- Courtenay
- High School
- Burke
- Foundation
- Slab
- Interior Features
- Eat-in Kitchen, Family, Formal Living, Separate Dining
- Levels
- Two
- Lot Description
- 0 - .5 Acre, Interior Lot
- County
- Charleston
- Neighborhood
- South Of Broad
- Project/Section
- South Of Broad
- Style
- Carriage/Kitchen House
- Acres
- 0.09
- Heating
- Heat Pump
- Utilities
- Charleston Water Service, Dominion Energy
- Listing Courtesy Of
- Keller Williams Realty Charleston
Listing courtesy of Listing Agent: Craig Mcblain from Listing Office: Keller Williams Realty Charleston.
Selling Office: The Cassina Group.