Share this with your friends


Real Estate Company
3171 Pignatelli Crescent, Mount Pleasant, SC 29466
- $2,130,000
- 5
- BD
- 5.5
- BA
- 4,897
- SqFt





- Sold Price
- $2,130,000
- List Price
- $2,295,000
- Status
- CLOSED
- MLS#
- 25016893
- Closing Date
- Nov 03, 2025
- Days on Market
- 138
- Property Type
- Single Family Detached
- Bedrooms
- 5
- Full Baths
- 5.5
- Lot Size
- 66,646
- Region
- 41 - Mt Pleasant N of IOP Connector
- Year Built
- 2002
Property Description
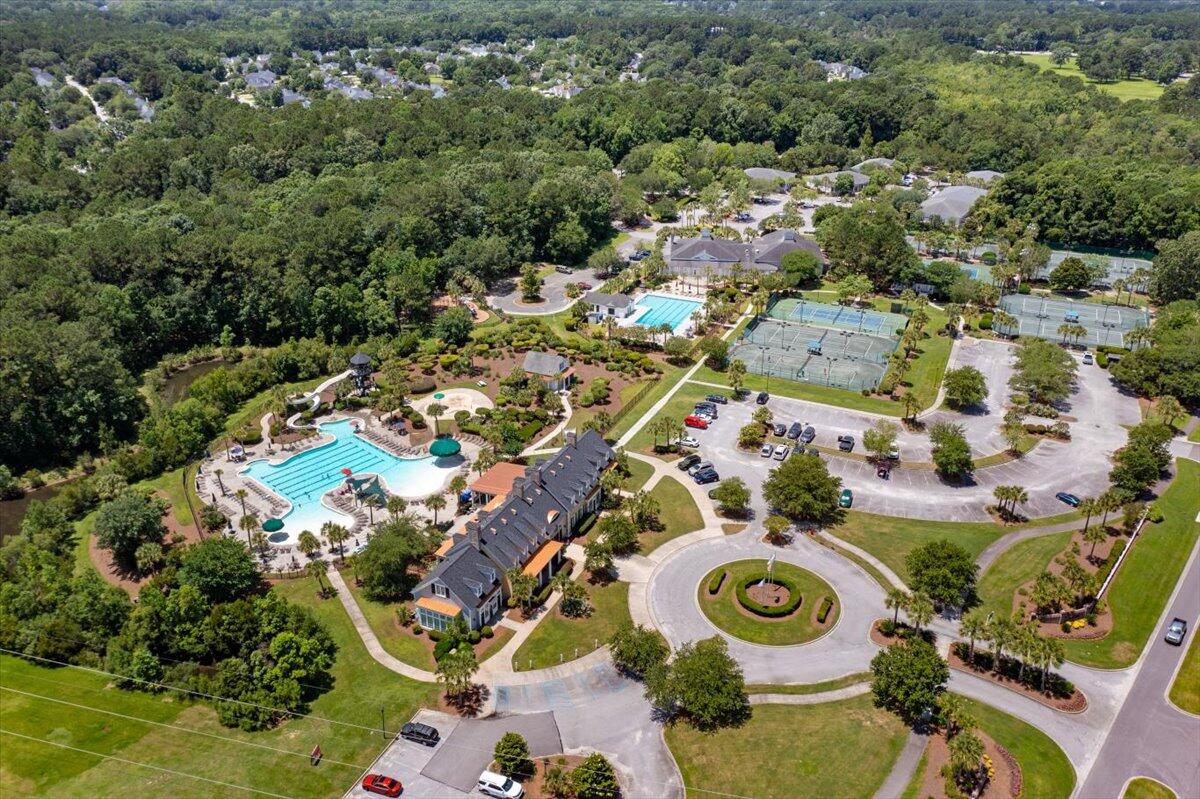
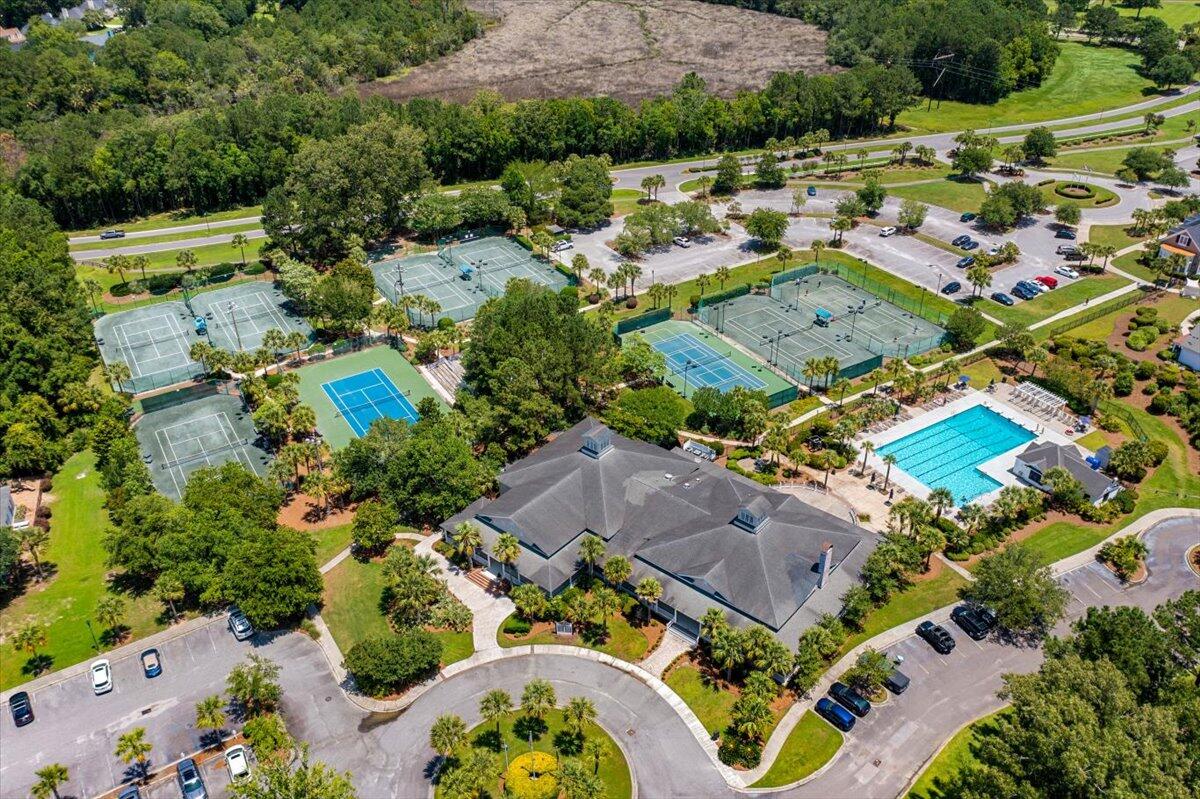
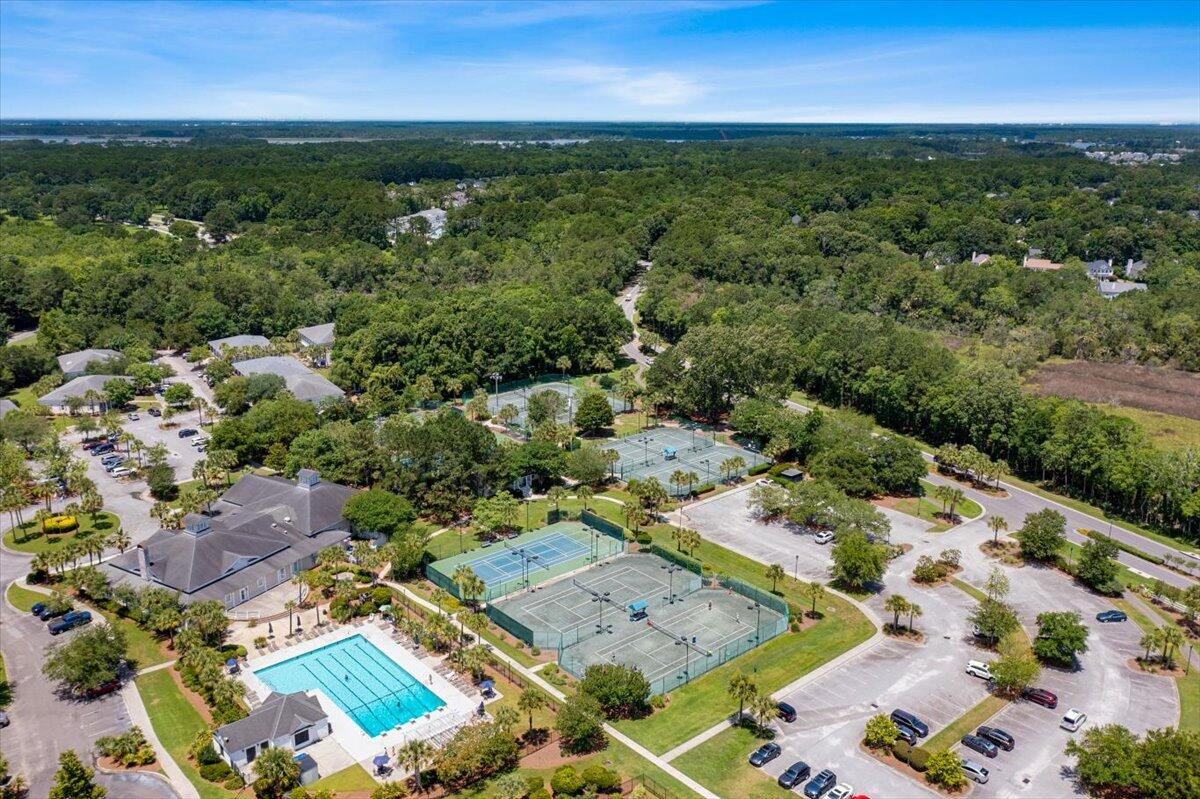
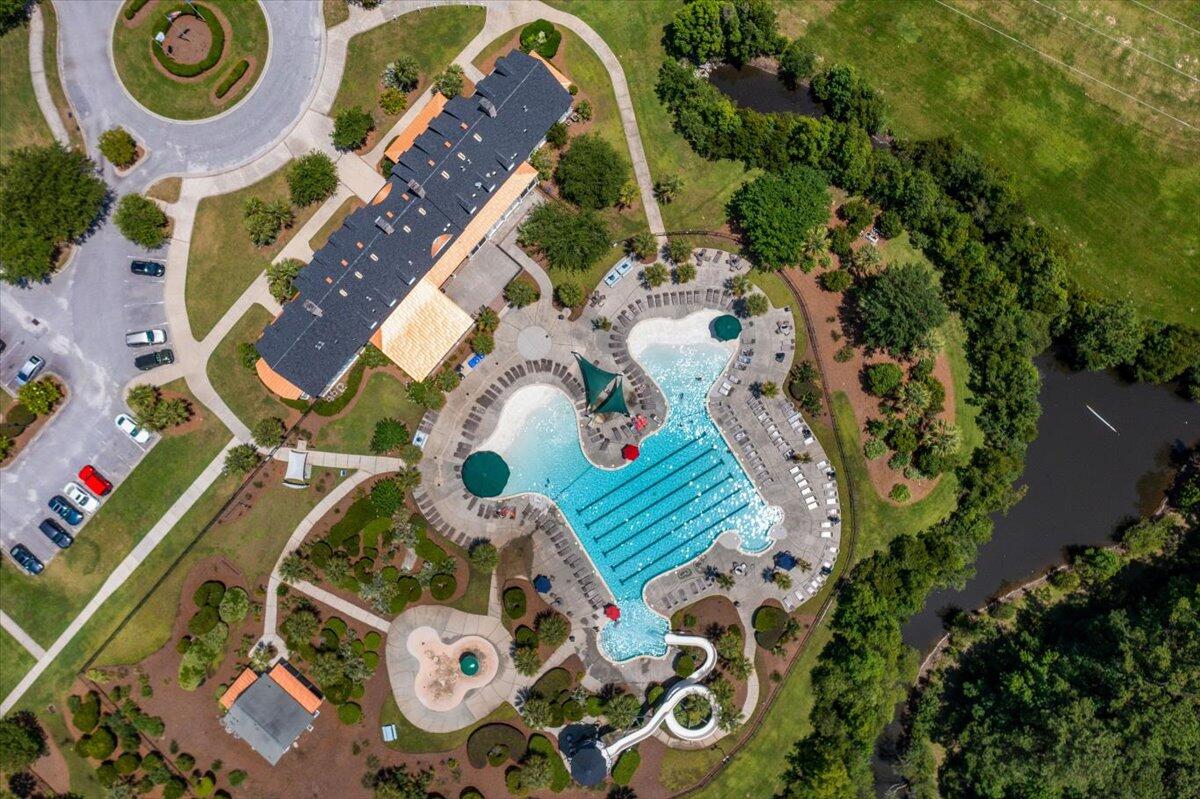
Welcome to your private sanctuary in the prestigious gated community of Dunes West. Perfectly positioned on 1.5 meticulously landscaped acres along the 17th hole of the acclaimed golf course, this custom-built estate offers the quintessential Lowcountry lifestyle--peaceful, gracious, and deeply connected to nature. A full front porch highlighted by classic double French doors sets the tone for the refined interiors beyond. Step into a spacious foyer flanked by a formal dining room and a versatile sitting room or office. At the heart of the home, a sun-drenched great room features floor-to-ceiling windows with sweeping views of the saltwater pool and its lush surroundings and a coffered ceiling. A dual-sided fireplace with marble surround seamlessly connects the great room and gourmetkitchen, an entertainer's dream, featuring a rich American Walnut Island with Cooktop, Double Ovens, Crema Delicatus granite countertops, Mother of Pearl backsplash, an additional large island with seating, a full-sized Wine Cooler, a cabinet high beverage cooler, a spacious pantry, and gorgeous pendant lighting! Retreat to the first-floor owner's suite, where spa-like serenity awaits with a soaking tub, dual vessel sinks, walk-in closet, and direct access to the poolside covered porch. A powder room completes the first floor. A luxurious second master suite awaits upstairs that features a spacious sitting room and opens to a private balcony overlooking your sparkling pool and lush landscaping. This master bath offers dual vanities, a large walk-in shower, a soaking tub, and marble flooring. Two additional bedrooms with ensuite baths, a spacious FROG with a full bath, an ideal guest suite, home gym, or playroom, a large walk-in Laundry Room with ample cabinetry and a sink are also located on the second floor. Outdoors, unwind in complete privacy. The saltwater pool is surrounded by a bluestone deck, an aluminum fence, and mature Lowcountry landscaping that offers tranquility and seclusion, even from the golf course. Residents of Dunes West enjoy exclusive access to resort-style amenities: two pools, walking trails, optional golf club membership, boat storage, and 24-hour manned security gates, all just minutes from Charleston's beaches, marinas, shopping and vibrant downtown. This is more than a home, it's a Lowcountry Lifestyle Redefined.
Additional Information
- Elementary School
- Laurel Hill Primary
- Middle School
- Cario
- High School
- Wando
- Exterior Features
- Balcony, Lawn Irrigation, Rain Gutters, Lighting
- Pool
- Yes
- Foundation
- Crawl Space
- Interior Features
- Ceiling - Cathedral/Vaulted, Ceiling - Smooth, Tray Ceiling(s), High Ceilings, Garden Tub/Shower, Kitchen Island, Walk-In Closet(s), Ceiling Fan(s), Eat-in Kitchen, Great, Office, Pantry, Separate Dining, Study
- Levels
- Two
- Lot Description
- 1 - 2 Acres, On Golf Course
- County
- Charleston
- Neighborhood
- Dunes West
- Project/Section
- Dunes West
- Style
- Traditional
- Acres
- 1.53
- Heating
- Heat Pump
- Utilities
- Dominion Energy, Mt. P. W/S Comm
- Listing Courtesy Of
- Carolina One Real Estate
Listing courtesy of Listing Agent: Wendy J Arnsdorff from Listing Office: Carolina One Real Estate. 843-779-8660
Selling Office: Carolina One Real Estate.